

Introduction
Have you ever purchased a beautiful sofa, bed, dining table, or wardrobe only to discover it doesn’t fit your room properly?
You’re not alone.
One of the biggest mistakes homeowners make is buying furniture before measuring their room accurately. Even a few inches can determine whether your new furniture fits perfectly or blocks doors, windows, and walkways.
Learning how to measure a room for furniture is one of the most valuable home improvement skills. It helps you:
- Save money by avoiding costly mistakes
- Choose furniture that fits your available floor space
- Create a balanced furniture layout
- Improve traffic flow throughout your home
- Make small rooms appear larger
- Design comfortable and functional living spaces
Whether you’re decorating a new home, redesigning your bedroom, planning a living room makeover, or buying furniture online, this complete room measurement guide will walk you through every step.
By the end of this guide, you’ll know exactly how to measure room dimensions, create a simple floor plan, plan furniture placement, and confidently choose furniture that fits perfectly.
Why Measuring Your Room Before Buying Furniture Matters
Furniture shopping is exciting.
However, purchasing furniture without knowing your room dimensions often leads to expensive problems.
Imagine buying:
- A sectional sofa that blocks the entrance.
- A king-size bed that leaves no walking space.
- A dining table too large for your dining room.
- A wardrobe that covers a window.
- A desk that prevents the door from opening fully.
These situations happen every day because people estimate instead of measuring.
Professional interior designers never guess.
They always start with accurate room measurements.
Measuring your room before buying furniture allows you to:
- Understand available floor space
- Plan furniture arrangement efficiently
- Maintain comfortable circulation space
- Avoid overcrowding
- Select furniture with the correct dimensions
- Create a harmonious interior layout
Simply put, measuring first saves time, money, and frustration.
What You’ll Need to Measure a Room
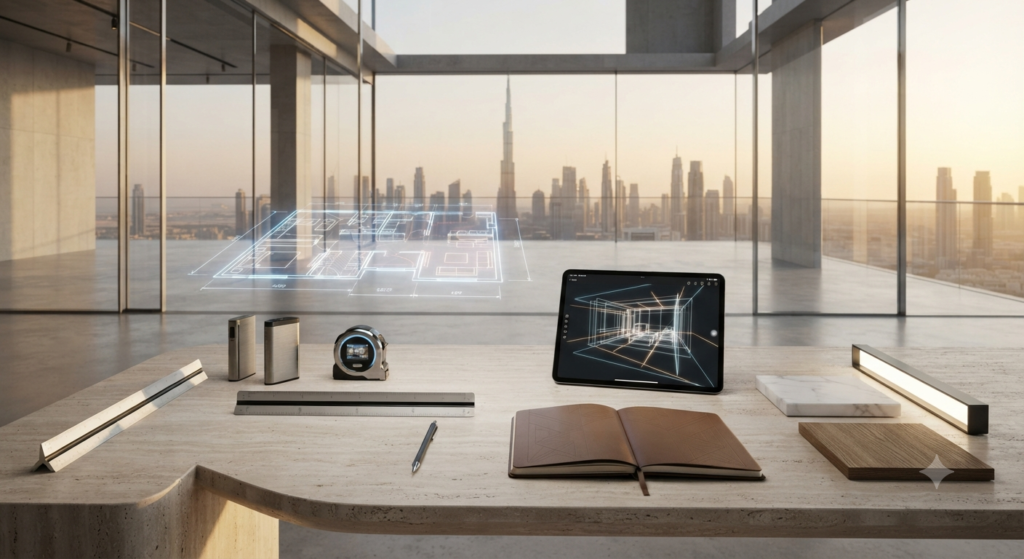
Before you begin, gather a few basic tools.
Essential Tools
Measuring Tape
A 25-foot measuring tape is the most common and reliable tool for measuring room dimensions.
Perfect for:
- Wall length
- Room width
- Doorways
- Windows
- Furniture dimensions
Laser Distance Measurer
A laser distance measurer offers faster and more precise measurements, especially in large rooms.
Advantages include:
- High accuracy
- One-person operation
- Quick measurements
- Digital readings
Graph Paper
Graph paper helps you sketch a basic floor plan to visualize furniture placement before purchasing.
Pencil and Notebook
Always write every measurement immediately.
Never rely on memory.
Smartphone
Your phone can:
- Take room photos
- Store measurements
- Run room planner apps
- Calculate dimensions instantly
Understanding Room Dimensions
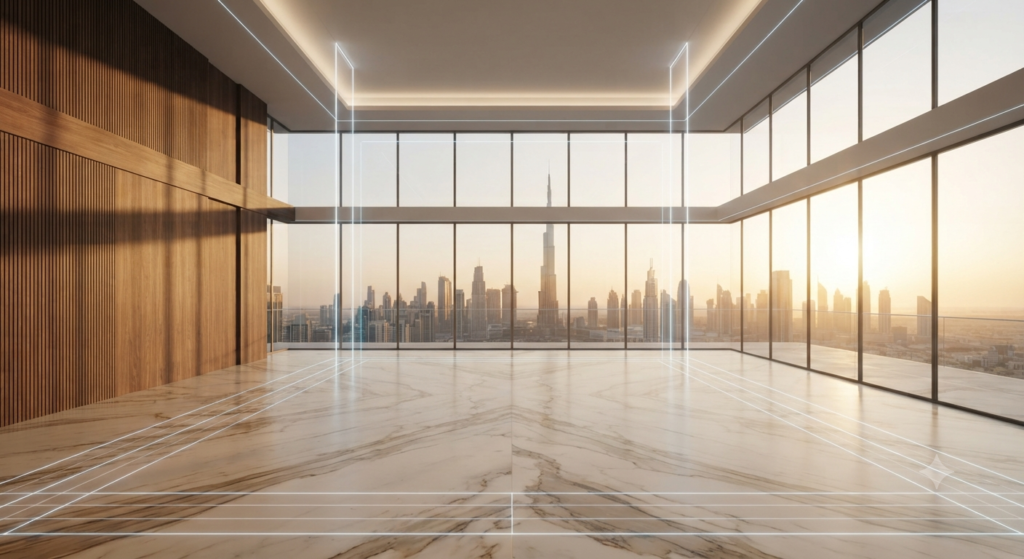
Before measuring, understand what you’re actually measuring.
Every room has multiple dimensions.
Length
The longest side of the room.
Width
The shorter side of the room.
Ceiling Height
Important when purchasing:
- Wardrobes
- Bookshelves
- Cabinets
- Curtains
- Tall storage units
Doorway Width
Many people forget this.
Even if furniture fits inside the room, it still needs to pass through the doorway.
Window Measurements
Windows affect furniture placement.
Avoid placing tall furniture where it blocks natural light.
Hallways
Measure narrow hallways leading to the room.
Furniture delivery often fails because of tight hallways—not the room itself.
Staircases
If your furniture is going upstairs, measure:
- Stair width
- Landing space
- Ceiling clearance
- Turning angles
Step 1 — Empty the Room (If Possible)
While not always necessary, an empty room makes measuring much easier.
Remove:
- Chairs
- Boxes
- Decorative items
- Temporary furniture
This provides a clear view of every wall and corner.
If the room can’t be emptied, simply measure around existing furniture carefully.
Step 2 — Measure the Length of the Room
Stand in one corner.
Extend your measuring tape along the longest wall.
Measure from corner to corner.
Record the exact measurement.
Example:
Length = 18 ft
Don’t round numbers.
Record every inch.
Accuracy matters.
Step 3 — Measure the Width
Now measure the opposite direction.
Again, go from one wall directly across to the opposite wall.
Example:
Width = 13 ft 8 in
Congratulations.
You now know the overall room size.
Step 4 — Measure Ceiling Height
Many homeowners skip this step.
Don’t.
Ceiling height determines whether tall furniture will fit comfortably.
Measure from floor to ceiling in several locations.
Some ceilings aren’t perfectly level.
Record the lowest measurement.
Step 5 — Measure Every Door
Doors are just as important as walls.
Measure:
- Width
- Height
- Door swing direction
- Distance from nearby walls
Remember:
Furniture shouldn’t prevent a door from opening completely.
Likewise, oversized furniture must fit through the doorway during delivery.
Step 6 — Measure Windows
Windows influence furniture placement and natural lighting.
Measure:
- Window width
- Window height
- Distance from floor
- Distance from adjacent walls
Avoid placing:
- Wardrobes
- Bookshelves
- Entertainment units
directly in front of windows unless absolutely necessary.
Step 7 — Measure Permanent Features
Every room contains fixed elements that cannot be moved.
Examples include:
- Built-in closets
- Fireplaces
- Radiators
- Columns
- Support beams
- Electrical panels
- Air-conditioning units
- Heating vents
Measure each feature and mark it on your floor plan.
Ignoring these obstacles can lead to poor furniture placement later.
Step 8 — Measure Walls Carefully
Now that you’ve measured the room’s overall length and width, it’s time to measure each wall individually.
Many homes don’t have perfectly square rooms. Small differences in wall length can affect furniture layout planning, especially when installing built-in furniture or placing large pieces like wardrobes and sectional sofas.
For every wall, record:
- Total wall length
- Distance between corners
- Any recesses or alcoves
- Pillars or columns
- Built-in shelves
- Wall projections
- Fireplaces
- Wall-mounted heaters
Create a simple table like this:
| Wall | Measurement |
|---|---|
| North Wall | 14 ft |
| South Wall | 14 ft 2 in |
| East Wall | 12 ft |
| West Wall | 11 ft 10 in |
These measurements make it much easier to create an accurate room layout plan later.
Step 9 — Measure Every Doorway
One of the most common furniture buying mistakes is measuring only the room.
Instead, measure every doorway the furniture must pass through.
Include:
- Front entrance
- Apartment entrance
- Interior doors
- Bedroom doors
- Bathroom doors
- Balcony doors
Record:
- Door width
- Door height
- Door opening angle
- Clearance beside the door
If your sofa is 40 inches wide but your doorway is only 34 inches, delivery could become a major problem.
Professional movers always check access before moving oversized furniture.
Step 10 — Measure Hallways
Hallways are often overlooked.
Large furniture must travel through them before reaching the room.
Measure:
- Hallway width
- Hallway length
- Ceiling height
- Tight corners
- Decorative moldings
- Light fixtures
Long sectional sofas, wardrobes, and dining tables often get stuck in narrow hallways.
Planning ahead prevents unnecessary returns and moving costs.
Step 11 — Measure Staircases
If furniture needs to go upstairs, measure the staircase.
Important measurements include:
- Stair width
- Landing width
- Landing length
- Stair height
- Handrail clearance
- Ceiling clearance
- Turning space
Large wardrobes, mattresses, and sectional sofas often require extra turning space.
Step 12 — Measure Windows
Windows affect much more than lighting.
They determine where furniture should—and shouldn’t—go.
Measure:
- Window width
- Window height
- Distance from floor
- Distance from ceiling
- Distance from adjacent walls
This helps when placing:
- Beds
- Sofas
- Bookshelves
- Entertainment units
- Cabinets
- Desks
Blocking natural light can make even a large room feel smaller.
Step 13 — Measure Electrical Features
Furniture should never block important utilities.
Record the location of:
- Electrical outlets
- Internet ports
- Cable outlets
- TV connections
- Air vents
- Air conditioning units
- Thermostats
- Light switches
For example, placing a wardrobe directly in front of an electrical panel creates future maintenance issues.
Step 14 — Measure Existing Furniture
Before buying new furniture, measure the furniture you already own.
Include:
- Sofa
- Coffee table
- TV stand
- Bookshelf
- Bed
- Wardrobe
- Desk
- Office chair
- Dining table
- Dining chairs
- Side tables
For each item record:
- Width
- Depth
- Height
Knowing these furniture dimensions helps you determine whether to keep, replace, or rearrange existing pieces.
Step 15 — Create a Simple Floor Plan
Now it’s time to turn measurements into a visual layout.
A simple floor plan helps you test different furniture arrangements before buying anything.
You don’t need professional software.
Graph paper works perfectly.
Draw the room shape.
Mark:
- Doors
- Windows
- Built-in cabinets
- Columns
- Electrical outlets
- Heating vents
- Permanent fixtures
Now sketch furniture using the same scale.
This instantly shows whether your furniture fits.
Use Room Planner Apps
If you prefer digital planning, several room planner apps allow you to visualize furniture before purchasing.
Most apps let you:
- Enter room dimensions
- Add furniture
- Rotate furniture
- Test multiple layouts
- View rooms in 2D and 3D
Digital planning greatly reduces expensive buying mistakes.
Standard Furniture Dimensions
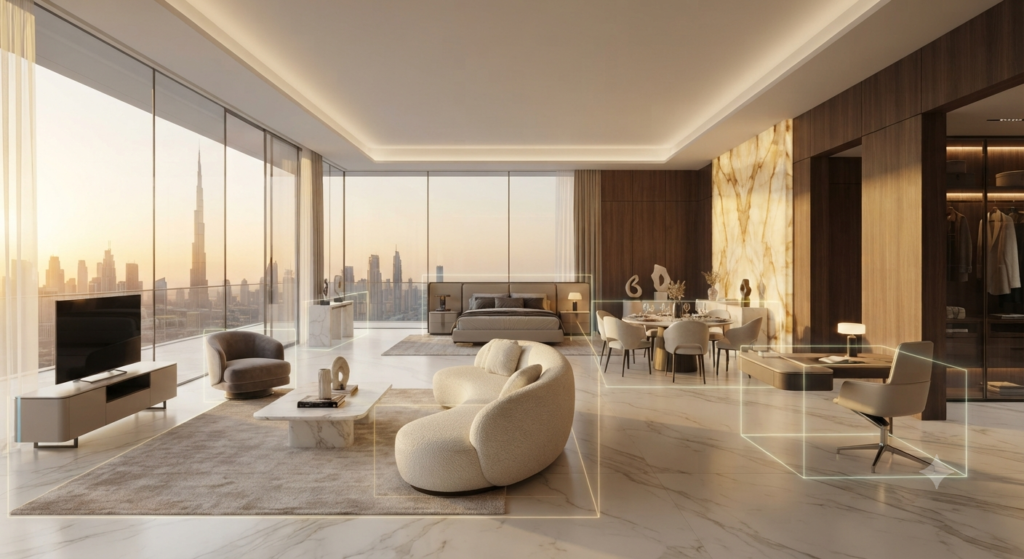
Knowing standard furniture sizes helps you compare products while shopping online.
Sofa
Typical width:
- Loveseat: 48–72 inches
- Standard sofa: 72–90 inches
- Large sofa: 90–108 inches
Depth:
30–40 inches
Sectional Sofa
Length:
95–130 inches
Depth:
35–40 inches
Always compare sectional measurements with your living room dimensions before purchasing.
Coffee Table
Standard size:
Length:
36–48 inches
Width:
18–30 inches
Height:
16–18 inches
Leave enough walking space around it.
TV Stand
Typical width:
48–72 inches
Depth:
15–20 inches
The TV stand should generally be wider than the television.
Bed Sizes
Twin Bed
38 × 75 inches
Full Bed
54 × 75 inches
Queen Bed
60 × 80 inches
King Bed
76 × 80 inches
Always allow walking space around the bed.
Wardrobe
Typical width:
36–96 inches
Depth:
22–26 inches
Height:
72–96 inches
Remember to compare wardrobe height with your ceiling measurements.
Dining Table
Common sizes:
4-person
48 inches
6-person
60–72 inches
8-person
72–96 inches
Dining rooms need additional chair clearance.
Furniture Clearance Guidelines
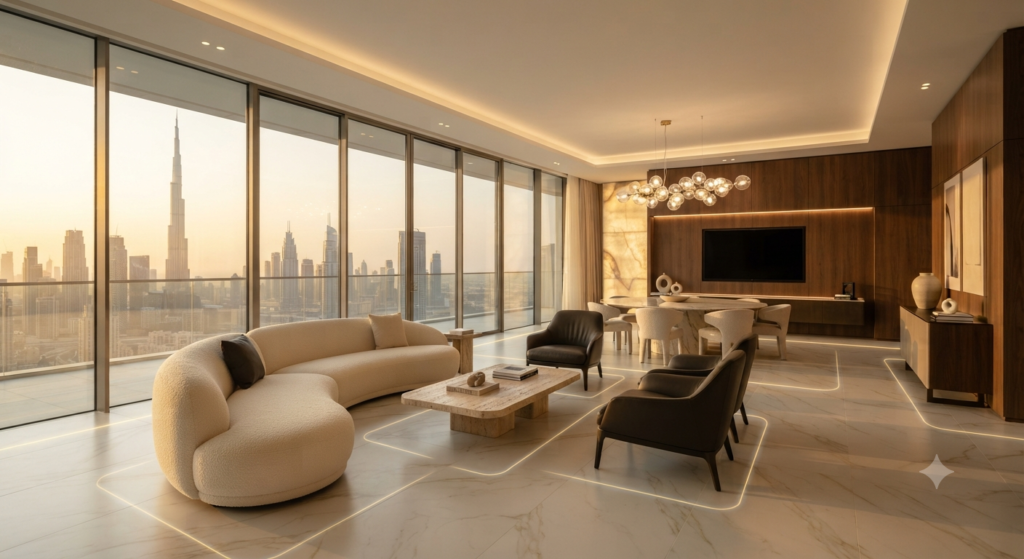
Interior designers don’t place furniture wall-to-wall.
Proper spacing improves comfort and movement.
Recommended clearance:
Around Sofas
18 inches between sofa and coffee table.
Around Dining Tables
36–48 inches behind dining chairs.
Around Beds
24–36 inches on each accessible side.
Walkways
Main traffic paths should remain at least 36 inches wide.
Entry Areas
Keep entrances open and uncluttered.
Never force people to squeeze around furniture.
Understanding Furniture Scale
Many homeowners confuse furniture size with furniture scale.
They’re different.
Large furniture isn’t always oversized.
Scale refers to how well furniture looks inside the room.
For example:
A massive sectional sofa may technically fit a room.
However, it may visually overwhelm the space.
Similarly, tiny furniture inside a large room can make the room appear empty.
Good interior design balances both dimensions and proportions.
Understanding Furniture Proportion
Furniture should relate to both the room and nearby furniture.
Examples:
- Small coffee table with giant sectional = poor proportion.
- Oversized TV stand beneath a tiny TV = poor balance.
- Large wardrobe inside a compact bedroom = crowded appearance.
Professional designers combine proportion, scale, spacing, and circulation to create functional rooms.
Space Planning Fundamentals
Space planning is the process of organizing furniture for comfort, beauty, and functionality.
Good space planning focuses on:
- Easy movement
- Comfortable seating
- Clear walkways
- Proper viewing angles
- Balanced furniture placement
- Functional storage
- Visual harmony
This is why measuring first is so important.
Without measurements, effective space planning becomes impossible.
How to Measure a Living Room for Furniture
The living room is the heart of most homes. It’s where families relax, entertain guests, watch TV, and spend quality time together. Because of its multiple functions, planning the living room furniture layout requires more than simply measuring the room.
A well-planned living room should feel open, balanced, and comfortable.
Before buying furniture, record:
- Total room dimensions
- Ceiling height
- Door locations
- Window locations
- Fireplace position
- TV wall
- Electrical outlets
- Air-conditioning vents
- Natural walkways
After that, identify the room’s focal point.
It could be:
- Television
- Fireplace
- Large window
- Feature wall
- Built-in shelving
Arrange furniture around that focal point instead of placing pieces randomly.
Living Room Furniture Measurements
Before purchasing furniture, compare your room measurements with the furniture dimensions.
Typical furniture includes:
- Sofa
- Sectional sofa
- Accent chairs
- Coffee table
- Side tables
- TV stand
- Entertainment unit
- Bookshelves
- Console table
- Floor lamps
Every piece should leave enough circulation space for people to move comfortably.
Sofa Placement Guide
The sofa is usually the largest piece of furniture.
Measure:
- Sofa width
- Sofa depth
- Required walking clearance
- Viewing distance from the TV
Avoid pushing every sofa directly against the wall.
Floating furniture often creates a more luxurious interior layout.
TV Viewing Distance Guide
Your television should match both the room size and seating distance.
As a general rule:
- Smaller TVs require shorter viewing distances.
- Larger TVs require additional seating distance.
Keep the TV centered with the main seating area whenever possible.
Coffee Table Spacing
One of the most common furniture placement mistakes is positioning the coffee table too far away.
Interior designers generally recommend leaving around 18 inches between the sofa and coffee table.
This creates comfortable access while maintaining good circulation.
Living Room Traffic Flow
Every room has natural walking paths.
These paths are called traffic flow.
Avoid placing furniture where people naturally walk.
Instead:
✔ Leave open walkways.
✔ Keep entrances clear.
✔ Avoid sharp furniture corners in busy areas.
✔ Create direct paths between doors.
A room with excellent traffic flow feels much larger than its actual size.
How to Measure a Bedroom for Furniture
Bedrooms require a balance between comfort, storage, and movement.
Before buying bedroom furniture, measure:
- Overall room size
- Wall lengths
- Window placement
- Door swing
- Closet location
- Ceiling height
- Electrical outlets
Bedroom Furniture Layout
Most bedrooms include:
- Bed
- Nightstands
- Wardrobe
- Dresser
- Chest of drawers
- Vanity
- Desk
- Accent chair
Place the largest furniture first.
Usually, that’s the bed.
Everything else should work around it.
Bed Clearance Guide
Never place the bed tightly against surrounding furniture.
Leave walking space around it.
Recommended clearance:
- 24–36 inches on accessible sides
- More space if the room allows
This improves comfort and makes daily movement easier.
Wardrobe Spacing
Wardrobes require more space than many people realize.
Remember to allow room for:
- Door opening
- Drawer extension
- Standing space
- Walking clearance
Sliding-door wardrobes require less clearance than swing-door wardrobes.
Bedroom Layout Ideas
For small bedrooms:
- Use wall-mounted shelves.
- Choose compact bedside tables.
- Consider under-bed storage.
- Install mirrored wardrobes.
- Use vertical storage.
For large bedrooms:
- Add a reading chair.
- Create a dressing corner.
- Include additional storage furniture.
- Maintain balanced spacing instead of filling every empty area.
How to Measure a Dining Room for Furniture
Dining rooms need careful planning because chairs require extra movement space.
Start by measuring:
- Room length
- Room width
- Windows
- Doorways
- Serving areas
Dining Table Size Guide
Choose the dining table based on:
- Family size
- Entertaining needs
- Available floor space
Common sizes include:
- Four-person table
- Six-person table
- Eight-person table
Always compare the dining table dimensions with your room measurements.
Dining Chair Spacing
Every dining chair needs enough room to move comfortably.
Allow approximately:
36–48 inches behind occupied chairs.
Without enough clearance, guests will struggle to sit down and stand up.
Dining Room Layout
Keep the table centered whenever possible.
Maintain equal walking space around all sides.
Avoid blocking doorways or cabinets.
How to Measure a Home Office for Furniture
Working from home has made office planning more important than ever.
Measure:
- Desk wall
- Window location
- Power outlets
- Internet connection
- Natural lighting
Office Furniture Measurements
Typical furniture includes:
- Desk
- Office chair
- Filing cabinet
- Bookshelf
- Storage cabinet
Leave enough space to fully pull out your office chair.
Workspace Dimensions
A comfortable workspace improves productivity.
Ensure there is enough room for:
- Computer monitors
- Keyboard
- Mouse
- Printer
- Documents
- Office accessories
Avoid overcrowding the workspace.
How to Measure a Small Room for Furniture
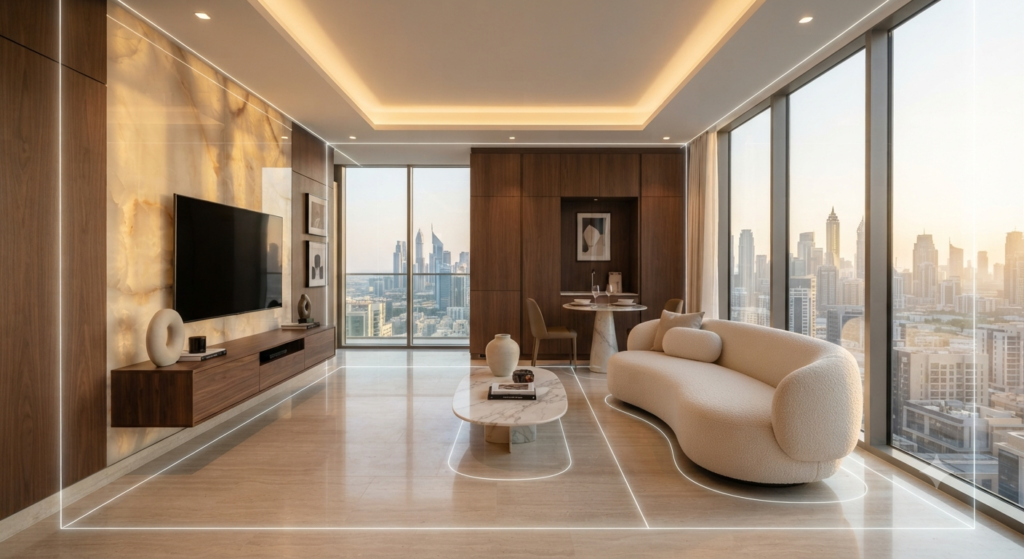
Small rooms require smart planning rather than small thinking.
The goal is to maximize every inch without making the room feel cramped.
Small Room Measurements
Measure everything carefully.
Even two or three inches can make a significant difference.
Record:
- Wall lengths
- Window positions
- Ceiling height
- Door swing
- Existing furniture
Space-Saving Furniture Layout
Look for:
- Foldable furniture
- Nesting tables
- Storage ottomans
- Murphy beds
- Wall-mounted desks
- Floating shelves
- Extendable dining tables
Multi-functional furniture increases usable floor space.
Furniture for Small Rooms
Choose furniture with:
- Slim legs
- Open bases
- Light colors
- Rounded corners
- Hidden storage
These features create the illusion of a larger room.
Apartment Furniture Layout
Apartments often combine multiple functions into one room.
For example:
- Living room + dining area
- Bedroom + workspace
- Kitchen + dining area
Use rugs, lighting, and furniture placement to define activity zones without blocking movement.
Room Organization Tips
Good organization starts with proper measurements.
Instead of adding more furniture, ask:
“Do I really need this piece?”
Less clutter creates:
- Better movement
- Better lighting
- Easier cleaning
- Better visual balance
Remember:
An organized room almost always feels larger.
Furniture Arrangement Principles
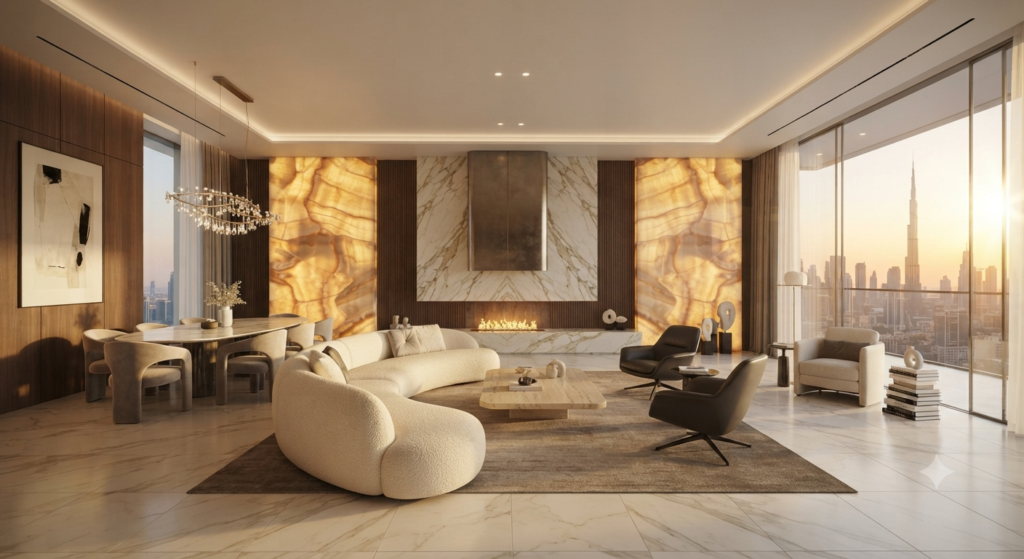
Professional interior designers follow several principles when arranging furniture.
Balance
Distribute visual weight evenly.
Avoid placing all large furniture on one side of the room.
Symmetry
Matching furniture on both sides creates a formal appearance.
Examples include:
- Matching bedside tables
- Matching table lamps
- Twin armchairs
Asymmetry
Different furniture pieces can still create visual balance.
This approach feels more relaxed and modern.
Rhythm
Guide the eye naturally through the room using repeating colors, materials, or furniture styles.
Emphasis
Every room should have one focal point.
Everything else should support it.
Common Furniture Placement Mistakes
Avoid these mistakes:
❌ Buying furniture without measuring.
❌ Blocking windows.
❌ Blocking doorways.
❌ Choosing oversized furniture.
❌ Ignoring ceiling height.
❌ Forgetting delivery access.
❌ Placing furniture against every wall.
❌ Leaving no walking space.
❌ Buying multiple large furniture pieces.
❌ Ignoring natural lighting.
These mistakes can make even a spacious room feel uncomfortable.
Common Room Measuring Mistakes
Many homeowners unknowingly make measurement errors.
The most common include:
- Estimating instead of measuring
- Measuring only one wall
- Forgetting door openings
- Ignoring window placement
- Not measuring ceiling height
- Forgetting electrical outlets
- Ignoring hallway dimensions
- Ignoring staircase clearance
- Recording rounded numbers instead of exact measurements
- Losing measurement notes
Double-check every measurement before ordering furniture online.
A few extra minutes can prevent costly returns and frustration.
Advanced Interior Space Planning Tips
Once you have accurate room measurements, the next step is transforming those numbers into a functional, beautiful space. This is where interior space planning becomes essential.
Professional interior designers don’t simply ask, “Will this furniture fit?” Instead, they ask:
- Will people move comfortably?
- Does the room feel balanced?
- Is there enough natural light?
- Does every furniture piece serve a purpose?
- Is the layout practical for everyday life?
Good space planning combines functionality, comfort, aesthetics, and safety.
Define Activity Zones
Every room serves one or more purposes.
Instead of randomly placing furniture, divide the room into activity zones.
Living Room
Possible zones include:
- TV watching area
- Conversation area
- Reading corner
- Children’s play space
- Home office corner
Bedroom
Possible zones include:
- Sleeping area
- Dressing area
- Reading corner
- Workspace
- Storage area
Dining Room
Possible zones include:
- Dining table
- Serving station
- Storage cabinet
Creating clear activity zones makes even compact rooms feel organized and functional.
.
🍽️ Planning your next kitchen makeover? Check out our Kitchen Upgrading Tips for expert advice on layouts, storage solutions, cabinets, lighting, and budget-friendly kitchen improvements.
Prioritize Circulation
One of the biggest differences between amateur and professional layouts is circulation space.
Circulation refers to how people move through a room.
Always ask:
- Can someone walk comfortably from one side to the other?
- Can doors open fully?
- Can drawers and cabinets be opened without obstruction?
- Can chairs slide out easily?
- Is there enough room for cleaning and maintenance?
Good circulation makes your home feel spacious—even if the room itself is small.
Balance Open Space and Furnishings
Many homeowners assume that filling every empty corner makes a room look complete.
In reality, empty space is an important part of good design.
Open space:
- Improves movement
- Makes cleaning easier
- Highlights your furniture
- Prevents visual clutter
- Creates a calm atmosphere
Don’t be afraid to leave some areas intentionally empty.
Layer Heights
A well-designed room includes furniture of different heights.
For example:
- Low coffee table
- Medium-height sofa
- Tall bookshelf
- Floor lamp
- Wall art
Varying heights creates visual interest and prevents the room from feeling flat.
Measure Before Buying Furniture Online
Online shopping offers convenience, but it also increases the risk of ordering furniture that doesn’t fit.
Before clicking Buy Now, compare:
- Product width
- Product depth
- Product height
- Package dimensions
- Delivery requirements
- Doorway measurements
- Hallway clearance
- Staircase dimensions
Always read the product specifications instead of relying on photos.
Furniture often appears smaller in online images than it actually is.
Furniture Buying Checklist
Before purchasing any furniture, confirm the following:
✔ I measured the room accurately.
✔ I measured every wall.
✔ I measured windows.
✔ I measured doors.
✔ I measured ceiling height.
✔ I measured hallways.
✔ I measured staircases.
✔ I measured existing furniture.
✔ I created a floor plan.
✔ I compared furniture dimensions.
✔ I checked product specifications.
✔ I planned furniture placement.
✔ I left enough walking space.
✔ I verified delivery access.
If every box is checked, you’re ready to buy with confidence.
Best Room Measurement Tools
Using the right tools makes measuring faster and more accurate.
Measuring Tape
Best for:
- Small rooms
- Furniture dimensions
- Doors
- Windows
Laser Distance Measurer
Best for:
- Large rooms
- Long walls
- Ceiling height
- Fast measurements
Graph Paper
Useful for creating scaled floor plans.
Notebook
Record every measurement immediately.
Avoid relying on memory.
Smartphone
Helpful for:
- Taking reference photos
- Saving measurements
- Creating notes
- Using room planner apps
Best Room Planner Apps
Modern technology makes furniture planning easier than ever.
Popular room planner apps allow you to:
- Draw your room
- Enter exact room dimensions
- Add furniture
- Rotate furniture
- Test multiple layouts
- View rooms in 2D or 3D
These tools help you experiment with different layouts before spending money.
How Interior Designers Measure a Room
Professional interior designers follow a structured process:
- Measure room dimensions.
- Measure each wall individually.
- Measure ceiling height.
- Measure windows and doors.
- Record fixed architectural features.
- Mark electrical outlets and vents.
- Sketch a floor plan.
- Measure existing furniture.
- Identify traffic flow.
- Define activity zones.
- Plan furniture placement.
- Check proportions and scale.
- Review circulation space.
- Finalize the layout before purchasing.
Following this workflow dramatically reduces costly mistakes.
Expert Tips for Better Furniture Planning
Here are some practical tips used by experienced interior designers:
- Measure twice before ordering furniture.
- Keep a digital copy of all room measurements.
- Photograph each wall for reference.
- Don’t block natural light with tall furniture.
- Use painter’s tape on the floor to outline furniture dimensions before buying.
- Consider future needs, not just your current layout.
- Leave extra space for children and pets if applicable.
- Think about cleaning access behind large furniture.
- Mix furniture sizes instead of buying everything oversized.
- Prioritize functionality before decoration.
Small planning decisions often make the biggest difference.
🏡 Want to transform your space? Visit our Home Decor Ideas section for inspiring decoration tips, color combinations, furniture styling, and modern interior design inspiration.
Frequently Asked Questions: Everything You Need to Know
How do you measure a room for furniture?
Measure the room’s length, width, ceiling height, doors, windows, hallways, and any permanent fixtures. Then compare those measurements with the dimensions of the furniture you plan to buy.
Should I measure my room before buying furniture?
Yes. Measuring first helps ensure the furniture fits properly and prevents expensive returns or layout problems.
What is the easiest way to measure a room?
A measuring tape works well for most rooms. A laser distance measurer is even faster and more accurate, especially for larger spaces.
How much space should be left between furniture?
It depends on the room, but maintaining comfortable walking space is generally recommended. Around seating areas, keeping the coffee table within easy reach while preserving circulation improves usability.
How do I know if a sofa will fit?
Compare the sofa’s width, depth, and height with your room dimensions, doorway width, hallway clearance, and staircase measurements if needed.
Why should I measure doors and hallways?
Furniture must reach the room before it can be used. Narrow doors or hallways are common reasons deliveries fail.
What should I measure besides walls?
Measure:
Doors
Windows
Ceiling height
Columns
Fireplaces
Electrical outlets
Air vents
Existing furniture
Key Takeaways
Before buying any furniture, remember these essentials:
- Accurate room measurements are the foundation of good interior design.
- Measure every wall, not just the overall room size.
- Include doors, windows, hallways, staircases, and ceiling height.
- Compare room dimensions with furniture dimensions before purchasing.
- Create a simple floor plan to visualize the layout.
- Leave comfortable clearance for movement and daily activities.
- Balance furniture size with room scale and proportion.
- Prioritize functionality before decoration.
- Measure twice and buy once.
Final Thoughts
Learning how to measure a room for furniture is one of the smartest steps you can take before investing in new furnishings. Accurate measurements not only help furniture fit physically but also create a home that feels comfortable, organized, and visually balanced.
Whether you’re planning a living room furniture layout, designing a cozy bedroom, organizing a compact apartment, updating a home office, or selecting the perfect dining table, taking the time to measure your room carefully will save money, reduce stress, and improve the final result.
Great interior design doesn’t begin with expensive furniture—it begins with thoughtful planning. By understanding your room dimensions, considering furniture placement, applying space planning principles, and maintaining proper traffic flow, you’ll create rooms that are both beautiful and practical for everyday living.
The next time you shop for a sofa, bed, wardrobe, dining table, desk, or bookshelf, don’t guess. Measure first, plan your layout, and choose furniture with confidence. A few careful measurements today can prevent costly mistakes tomorrow and help you build a home that truly works for your lifestyle.
👉 Looking for more smart home upgrades? Explore our Home Improvement Tips to discover practical ideas that make every room more functional, stylish, and comfortable.