
Introduction
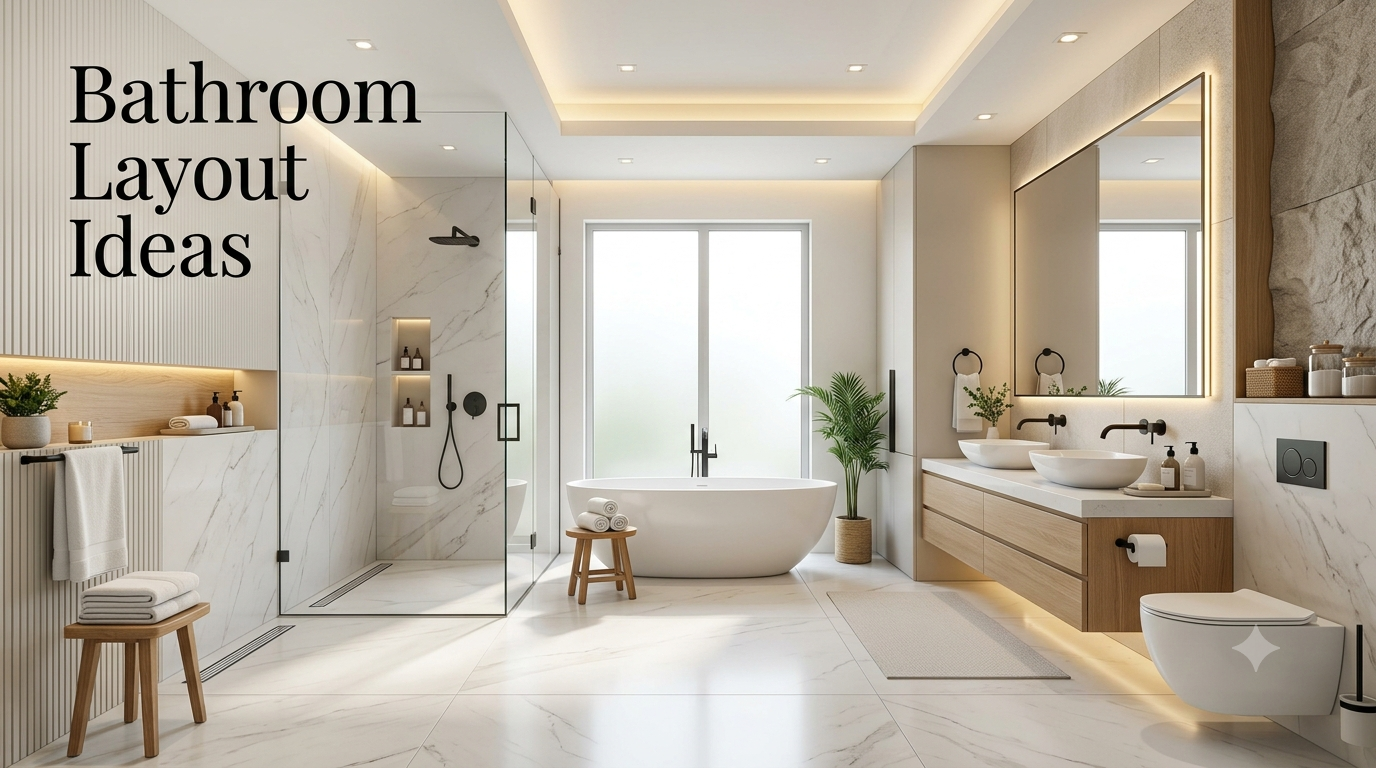
Bathroom Layout Ideas-A well-planned bathroom layout does far more than determine where the toilet, sink, and shower are placed. It shapes how comfortably you move through the room, how efficiently daily routines flow, and how successfully the space balances beauty with practicality. Whether you’re building a new home, remodeling an outdated bathroom, or simply exploring ways to improve a compact space, choosing the right layout is one of the most important decisions you’ll make. Even premium fixtures and luxury finishes cannot compensate for a layout that feels cramped, awkward, or inefficient.
Today’s bathroom design trends are shifting toward personalized spaces that prioritize comfort, storage, accessibility, and long-term functionality. Homeowners increasingly want bathrooms that support busy family routines, create spa-like relaxation, improve energy and water efficiency, and adapt to changing lifestyle needs. Designers are also placing greater emphasis on smart space planning, natural lighting, improved ventilation, barrier-free showers, and flexible storage solutions that make bathrooms easier to maintain while enhancing everyday living.
Unlike choosing tile colors or decorative accessories, bathroom layout planning requires careful consideration of plumbing locations, Home improvements ,fixture clearances, door swings, traffic flow, moisture management, and available floor space. Small adjustments during the planning stage can significantly improve convenience while reducing renovation costs and avoiding expensive changes later. Whether you’re working with a tiny powder room, a standard family bathroom, or a luxurious primary suite, understanding layout principles helps you make informed design decisions that continue delivering value for years.
This comprehensive guide explores bathroom layout ideas for every room size, budget, and lifestyle. You’ll learn how professional designers approach space planning, compare different layout configurations, understand standard bathroom dimensions, evaluate fixture placement, optimize storage, improve accessibility, and avoid common design mistakes. By the end, you’ll have a clear framework for selecting a bathroom layout that complements your home’s architecture, supports your daily routines, and maximizes both comfort and long-term investment.
What Are Bathroom Layout Ideas?
Bathroom layout ideas refer to the different ways a bathroom’s fixtures, storage, and circulation paths can be organized to create a functional, comfortable, and visually balanced space. Rather than focusing solely on appearance, a layout determines how efficiently every element works together. The placement of the toilet, vanity, shower, bathtub, storage cabinets, doors, windows, and even lighting directly affects how convenient the bathroom feels during everyday use.
A successful bathroom layout begins with understanding the room’s dimensions and fixed structural elements. Existing plumbing, load-bearing walls, window locations, and ventilation points often influence what changes are practical. Professional designers usually start by identifying these limitations before exploring layouts that maximize usable space while minimizing unnecessary construction costs.
Good bathroom layouts also consider the needs of everyone who will use the room. A busy family bathroom has different priorities than a compact guest powder room or a luxury primary suite. Storage capacity, privacy, accessibility, cleaning requirements, and future adaptability all influence layout decisions. Designing with these factors in mind creates a bathroom that remains functional as household needs evolve over time.
Modern bathroom layouts increasingly emphasize open sightlines, improved circulation, efficient storage, and separation between wet and dry areas. Whether incorporating a spacious walk-in shower, a double vanity, or a freestanding bathtub, today’s designs aim to improve comfort without sacrificing practicality. The best layouts achieve a careful balance between aesthetics, functionality, maintenance, and long-term value, making the bathroom one of the most enjoyable and efficient spaces in the home.
Why Bathroom Layout Planning Matters
Many homeowners focus on selecting attractive tiles, premium fixtures, or stylish color palettes, but the layout determines how well those design choices perform in everyday life. An intelligently planned bathroom feels spacious, organized, and comfortable, while a poorly planned one can create constant inconveniences regardless of how expensive the finishes may be. Investing time in layout planning before construction begins helps prevent costly mistakes that are difficult and expensive to correct later.
Efficient bathroom layouts improve traffic flow by allowing people to move naturally between different functional areas. Simple considerations, such as ensuring enough clearance around the toilet, preventing doors from blocking fixtures, or positioning the vanity near natural light, can dramatically improve the user experience. These details become especially important in smaller bathrooms where every inch of available space matters.
Proper planning also supports long-term maintenance and durability. Separating wet zones from dry zones helps reduce moisture damage, protects cabinetry, and simplifies cleaning. Well-positioned ventilation improves air circulation, reduces condensation, and minimizes the risk of mold growth. At the same time, accessible plumbing locations make future repairs easier and less disruptive.
A thoughtfully designed bathroom can also increase property value by improving functionality, enhancing visual appeal, and meeting modern buyer expectations. Features such as walk-in showers, efficient storage, energy-saving fixtures, and accessible layouts appeal to a wide range of homeowners and can make a home more competitive in the real estate market. Rather than treating layout as a secondary consideration, experienced designers view it as the foundation upon which every successful bathroom renovation is built.
Factors That Influence Bathroom Layout Design
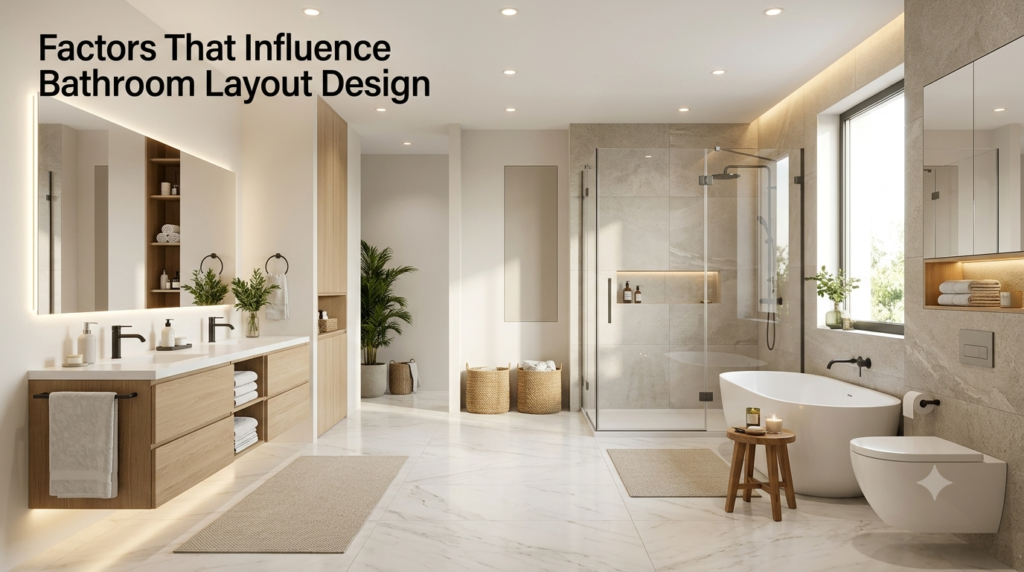
No single bathroom layout works for every home because every property has unique structural limitations, plumbing configurations, and household requirements. Professional designers rarely begin by selecting fixtures or decorative materials. Instead, they first evaluate the practical factors that determine which layouts are realistic, efficient, and cost-effective. Understanding these influences early helps avoid expensive redesigns while ensuring the finished bathroom supports both current and future needs.
The most successful bathroom layouts balance aesthetics with functionality. They provide enough circulation space, simplify maintenance, accommodate storage, and allow fixtures to operate comfortably without making the room feel crowded. Before creating a floor plan, consider the following factors that have the greatest impact on bathroom layout decisions.
Bathroom Size and Available Floor Space
The dimensions of the room establish the foundation for every design decision. A compact bathroom requires careful space optimization, while a larger room offers greater flexibility for luxury features such as double vanities, separate showers, freestanding tubs, or private toilet compartments. Rather than attempting to fit every possible feature into a limited area, designers prioritize the fixtures that best match the room’s intended purpose.
Room shape is equally important. Square bathrooms often provide balanced layout options, while narrow or rectangular spaces benefit from linear fixture arrangements that preserve circulation. Ceiling height, wall recesses, windows, and architectural features can also influence where major fixtures should be positioned. Understanding the room’s proportions allows homeowners to maximize every square foot without compromising comfort or usability.
Household Needs and Daily Routines
A bathroom should support the lifestyle of the people who use it most frequently. Families with children typically need durable materials, generous storage, and multiple users to access the space efficiently during busy mornings. Couples may prioritize double sinks and larger showers, while guest bathrooms often focus on simplicity, easy maintenance, and an inviting appearance.
Future lifestyle changes should also influence layout planning. A growing family may require additional storage, while homeowners planning to age in place may benefit from wider walkways, barrier-free showers, and accessible fixture placement. Designing with flexibility in mind reduces the need for major renovations later and ensures the bathroom remains practical for many years.
Existing Plumbing Locations
Plumbing infrastructure is one of the biggest factors affecting renovation costs. Toilets, bathtubs, showers, and sinks connect to supply and drainage systems that may be expensive to relocate. Keeping major fixtures near existing plumbing often reduces labor, minimizes structural modifications, and shortens construction timelines.
However, existing plumbing should not completely dictate the design. If a different layout would significantly improve functionality, relocating plumbing may be worthwhile, especially during a full renovation where walls and flooring are already being replaced. Evaluating the balance between improved usability and additional renovation costs helps determine whether plumbing changes provide long-term value.
Storage Requirements
Storage needs vary significantly between households, and overlooking them often leads to cluttered countertops and inefficient use of space. Before finalizing a layout, identify everything the bathroom must store, including toiletries, towels, cleaning supplies, personal care products, extra toilet paper, cosmetics, grooming tools, and medications. Planning storage around actual daily needs creates a cleaner, more organized environment.
Modern bathroom layouts increasingly incorporate recessed medicine cabinets, floating vanities with deep drawers, tall linen cabinets, built-in shower niches, and over-toilet shelving to maximize storage without reducing floor space. Integrating storage into the initial layout ensures every item has a designated place while maintaining an open, uncluttered appearance.
Budget and Renovation Scope
The available budget influences not only the materials selected but also the complexity of the layout itself. Minor bathroom updates often retain the existing floor plan while replacing fixtures, finishes, and cabinetry. Complete renovations allow greater flexibility but may involve relocating plumbing, electrical systems, ventilation, and structural elements, all of which increase project costs.
A practical approach is to identify which layout improvements deliver the greatest functional benefit. Expanding shower space, improving storage, or enhancing accessibility often provides more long-term value than purely decorative upgrades. Prioritizing investments based on daily use helps homeowners allocate renovation funds more effectively.
Accessibility and Universal Design
Bathrooms should be comfortable for users of all ages and physical abilities. Even homeowners without immediate accessibility needs often benefit from layouts that anticipate future mobility requirements. Wider doorways, curbless showers, strategically placed grab bars, and generous maneuvering space improve convenience while making the bathroom safer for everyone.
Universal design principles focus on creating spaces that remain functional throughout different stages of life. Features such as comfort-height toilets, lever-style faucets, slip-resistant flooring, and easy-to-reach storage contribute to a bathroom that feels both modern and inclusive without sacrificing visual appeal.
Natural Light and Ventilation
Windows, skylights, and mechanical ventilation significantly influence the comfort and longevity of a bathroom. Natural light enhances visibility, makes small spaces feel larger, and reduces reliance on artificial lighting during the day. When privacy is a concern, frosted glass, high-mounted windows, or skylights can provide daylight without compromising seclusion.
Ventilation is equally important because bathrooms generate constant humidity. Proper airflow removes excess moisture, protects paint and cabinetry, reduces condensation, and helps prevent mold growth. Positioning showers and bathtubs where ventilation is most effective contributes to a healthier indoor environment and lowers long-term maintenance requirements.
Door, Window, and Structural Constraints
Doors and windows may seem like secondary considerations, but they can significantly affect how efficiently a bathroom functions. Traditional swinging doors require clearance that may interfere with vanities or toilets, while pocket doors and sliding doors can free up valuable floor space in compact bathrooms. Window placement also influences where mirrors, storage cabinets, and shower enclosures can be installed.
Structural elements such as support beams, load-bearing walls, sloped ceilings, and plumbing chases may limit layout possibilities. Identifying these constraints before beginning design work allows homeowners and contractors to develop realistic plans that minimize unexpected construction challenges.
Personal Style and Long-Term Goals
While functionality should always come first, the bathroom’s layout should also reflect the homeowner’s design preferences and long-term plans. Some people prefer open, spa-inspired spaces with minimal visual barriers, while others prioritize privacy by separating the toilet from the vanity and shower areas. Understanding how the bathroom will be used every day helps create a layout that feels both practical and personally satisfying.
Designing with future resale in mind can also influence layout decisions. Timeless configurations, neutral fixture placement, and flexible storage solutions generally appeal to a wider range of buyers than highly customized layouts. By balancing personal preferences with lasting functionality, homeowners can create bathrooms that serve their immediate needs while preserving long-term property value.
Standard Bathroom Dimensions and Space Requirements
A beautiful bathroom begins with accurate measurements. Before choosing tile patterns, cabinetry, or premium fixtures, designers establish whether the room provides enough space for comfortable movement and safe operation. Even the most attractive layout can become frustrating if doors collide with fixtures, storage blocks walkways, or users feel cramped while performing everyday tasks. Understanding standard bathroom dimensions helps homeowners create a space that is both practical and visually balanced.
It’s important to remember that recommended dimensions can vary depending on local building regulations, manufacturer specifications, accessibility requirements, and the age of the home. Always verify measurements with your contractor, designer, or local authority before beginning construction or ordering fixtures.
Why Bathroom Clearances Matter
Bathroom clearances are the empty spaces surrounding fixtures that allow people to move comfortably and use each feature safely. These measurements affect everything from opening cabinet doors to stepping into the shower or sitting comfortably on the toilet. Adequate clearance also simplifies cleaning, improves accessibility, and reduces the feeling of overcrowding.
Professional designers typically evaluate circulation before selecting decorative finishes. If users must squeeze between fixtures or constantly adjust their movement, the bathroom may technically function but will never feel comfortable. Prioritizing clearances during the planning stage creates a layout that supports everyday routines with minimal inconvenience.
Recommended Bathroom Space Requirements
| Bathroom Element | Recommended Planning Consideration |
|---|---|
| Main walkway | Comfortable walking space between fixtures |
| Toilet area | Enough side and front clearance for comfortable use |
| Vanity | Space to stand, open drawers, and use the sink comfortably |
| Shower entrance | Easy access without blocking circulation |
| Bathtub | Safe entry and exit with surrounding floor space |
| Door swing | Should not interfere with fixtures whenever possible |
| Linen storage | Easily accessible without obstructing movement |
These recommendations improve comfort regardless of the bathroom’s overall size. Even compact bathrooms can feel surprisingly spacious when circulation is carefully planned.
Standard Toilet Space Planning
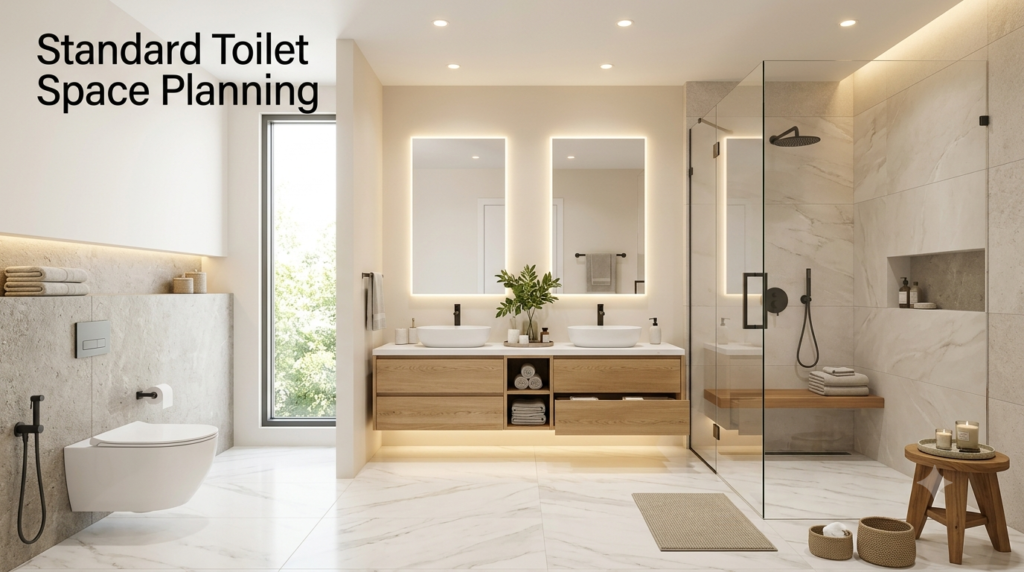
The toilet occupies a relatively small footprint, but it requires sufficient surrounding space for comfortable use. Positioning it too close to walls, vanities, or showers can make the bathroom feel cramped while also complicating cleaning and maintenance.
When planning the toilet area, designers typically focus on:
- Comfortable side clearance
- Adequate legroom in front
- Convenient access from the bathroom entrance
- Privacy where possible
- Easy cleaning around the base
Many modern layouts place the toilet slightly away from the primary entrance or partially screened by a vanity or partition wall to improve privacy without requiring additional square footage.
Vanity Space Requirements
The vanity often serves as the bathroom’s primary workspace. It houses the sink, provides storage, supports grooming routines, and frequently becomes the room’s visual focal point. Because people spend considerable time at the vanity each day, adequate standing space is essential.
An effective vanity layout should allow enough room to:
- Open cabinet doors fully
- Pull out drawers without obstruction
- Stand comfortably while using the sink
- Share the space if multiple users are present
- Access mirrors and lighting without crowding
Double vanities require additional planning to ensure both users can move independently without interfering with one another during busy morning routines.
Shower Dimensions and Comfort
Showers have evolved from compact utility spaces into spacious wellness features. While many bathrooms still require efficient use of space, homeowners increasingly prioritize larger shower enclosures that improve comfort and accessibility.
When planning a shower, consider:
- Comfortable movement while bathing
- Door opening direction
- Placement of shower controls
- Location of built-in niches
- Bench seating if desired
- Drain positioning
- Glass enclosure clearance
Walk-in showers generally require more floor space but offer easier access, improved cleaning, and a modern appearance that appeals to many homeowners.
Bathtub Planning Considerations
Not every bathroom requires a bathtub, but when one is included, its placement significantly affects the overall layout. Built-in tubs, alcove tubs, corner tubs, and freestanding models all have different space requirements and visual impacts.
Proper bathtub planning should account for:
- Safe entry and exit
- Comfortable cleaning access
- Nearby towel storage
- Splash protection
- Plumbing access
- Visual balance within the room
Freestanding tubs often become statement pieces in larger bathrooms, while alcove tubs maximize efficiency in more compact floor plans.
Walkway and Circulation Space
One of the biggest differences between professionally designed bathrooms and poorly planned ones is circulation. A good layout allows users to move naturally without weaving around fixtures or feeling confined. The route from the entrance to the vanity, toilet, and shower should remain open and intuitive.
Effective circulation provides several advantages:
- Easier movement during busy mornings
- Improved accessibility
- Better visual openness
- Reduced collision between users
- Simpler cleaning and maintenance
- Greater flexibility for future upgrades
Even small adjustments, such as shifting a vanity slightly or relocating a towel bar, can noticeably improve movement throughout the room.
Door Clearance and Entry Planning
Bathroom doors influence the entire layout because they determine which portions of the room remain usable. Traditional hinged doors require swing clearance that may conflict with toilets, vanities, or storage cabinets. In compact bathrooms, every square foot matters, making door placement a critical design decision.
Homeowners often consider alternatives such as:
- Pocket doors
- Sliding barn doors
- Outward-opening doors
- Bi-fold doors for utility bathrooms
Selecting the right door style can improve circulation while freeing valuable floor space for larger fixtures or additional storage.
Ceiling Height and Vertical Space
Bathroom planning isn’t limited to floor dimensions. Vertical space also contributes to comfort, storage capacity, and visual openness. Taller ceilings make bathrooms feel larger and provide opportunities for elevated windows, decorative lighting, and floor-to-ceiling storage.
High ceilings also improve:
- Air circulation
- Moisture management
- Natural lighting opportunities
- Design flexibility
- Installation of larger mirrors
- Luxury architectural details
In bathrooms with sloped ceilings or attic conversions, designers often position lower fixtures such as bathtubs beneath reduced ceiling heights while preserving standing room where users need it most.
Space Planning for Accessibility
Bathrooms designed for long-term usability require additional maneuvering space around fixtures. Wider circulation paths make the room easier to navigate not only for wheelchair users but also for parents assisting children, individuals recovering from injuries, and older adults.
Accessibility-focused layouts often include:
- Wider pathways
- Barrier-free showers
- Comfort-height fixtures
- Easy-to-reach storage
- Minimal floor obstructions
- Open turning space
These design choices improve convenience for every household member while making the bathroom adaptable to changing mobility needs over time.
Bathroom Space Planning Checklist
Before finalizing any bathroom layout, review the following checklist:
| Planning Item | Why It Matters |
|---|---|
| Comfortable circulation | Prevents overcrowding and improves usability |
| Proper fixture spacing | Enhances comfort and simplifies cleaning |
| Efficient storage access | Keeps daily essentials organized |
| Safe shower and tub entry | Reduces slipping hazards |
| Functional door operation | Prevents interference with fixtures |
| Adequate ventilation | Helps control humidity and moisture |
| Sufficient lighting | Improves visibility for daily tasks |
| Future accessibility | Supports long-term usability and home value |
Carefully evaluating these dimensions before construction begins helps avoid costly changes later while ensuring the finished bathroom feels comfortable, functional, and enjoyable to use every day.
Types of Bathroom Layouts
No bathroom layout is universally better than another. The right choice depends on the room’s size, the number of users, plumbing constraints, and how the space will be used every day. A guest powder room has very different requirements than a busy family bathroom or a luxurious primary ensuite. Understanding the most common bathroom layouts helps homeowners compare their options and choose a design that delivers the best balance of comfort, efficiency, and long-term value.
Professional designers typically start by identifying the bathroom’s purpose before selecting a layout. Once the room’s function is clear, it’s easier to determine which fixtures are essential, how much storage is required, and where each element should be positioned for the most efficient flow.
Full Bathroom Layout
A full bathroom contains four primary fixtures: a toilet, vanity, shower, and bathtub. It is one of the most versatile layouts because it accommodates daily routines, bathing preferences, and households with multiple users. Full bathrooms are commonly found as family bathrooms, hallway bathrooms, or primary ensuites in modern homes.
This layout offers excellent flexibility but requires thoughtful planning to prevent the room from feeling crowded. Many designers position the vanity near the entrance, place the toilet in a more private location, and group the shower and bathtub together to simplify plumbing and waterproofing. When space allows, separating wet and dry zones creates a more organized and comfortable environment.
Best suited for:
- Family homes
- Primary bathrooms
- Homes with children
- Long-term residential use
- Property value improvements
Three-Quarter Bathroom Layout
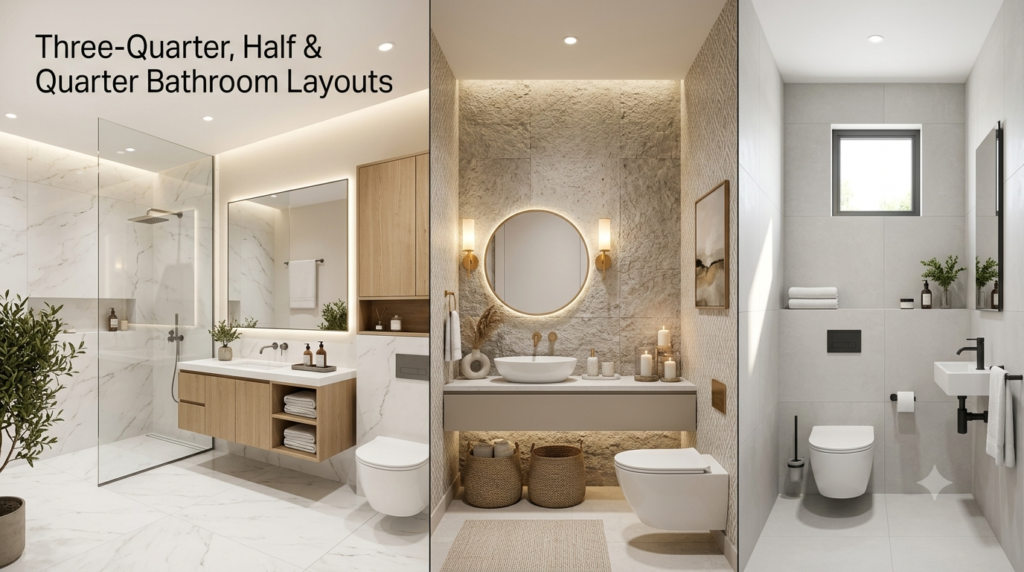
A three-quarter bathroom includes a toilet, vanity, and shower but does not have a bathtub. This layout has become increasingly popular because many homeowners prefer spacious walk-in showers over traditional tubs, especially in primary bathrooms and guest suites.
Removing the bathtub creates additional floor space that can be used for larger showers, improved storage, wider circulation paths, or decorative features such as built-in niches and benches. It also simplifies cleaning and often provides a more modern appearance.
Advantages include:
- More open floor space
- Easier accessibility
- Lower maintenance
- Modern aesthetic
- Efficient use of smaller rooms
Half Bathroom (Powder Room)
A half bathroom, often called a powder room, contains only a toilet and a sink. These compact spaces are typically located near living rooms, dining areas, or home offices, allowing guests to use restroom facilities without entering private areas of the home.
Because bathing facilities are unnecessary, designers often focus on creating an attractive, welcoming space through creative lighting, decorative mirrors, stylish vanities, and statement wall finishes. Even though powder rooms are small, careful layout planning ensures comfortable movement and easy maintenance.
Common locations include:
- Main floor living areas
- Entryways
- Basement entertainment rooms
- Home office areas
- Guest gathering spaces
Quarter Bathroom
A quarter bathroom is less common and usually contains a single fixture, most often a toilet or a shower. These layouts are generally found in older homes, utility spaces, workshops, pool houses, or garages where only limited plumbing facilities are required.
Although uncommon in modern residential construction, quarter bathrooms can still provide convenience in specific situations where space is extremely limited or additional plumbing would significantly increase renovation costs.
Jack and Jill Bathroom Layout
A Jack and Jill bathroom connects two separate bedrooms through shared entrances, allowing occupants to access the same bathroom while maintaining privacy. This arrangement is popular in family homes where siblings share bathroom facilities.
The layout often places a double vanity in the center while separating the toilet and shower behind an additional interior door. This configuration allows one person to use the sink while another uses the shower or toilet, reducing morning congestion.
Benefits include:
- Efficient use of space
- Lower construction costs than two separate bathrooms
- Greater privacy
- Convenient family living
- Improved home functionality
Primary Ensuite Bathroom Layout
An ensuite bathroom is directly connected to the primary bedroom and is intended exclusively for the occupants of that suite. Because privacy is already built into the location, designers often prioritize luxury, comfort, and relaxation over maximizing fixture density.
Popular ensuite layouts frequently include:
- Double vanities
- Walk-in showers
- Freestanding bathtubs
- Separate toilet rooms
- Large mirrors
- Dedicated linen storage
- Spa-inspired lighting
The overall goal is to create a comfortable retreat rather than simply a functional bathroom.
Guest Bathroom Layout
Guest bathrooms should be intuitive, comfortable, and easy to maintain. Since visitors are unfamiliar with the space, layouts should provide clear circulation, accessible storage for essentials, and straightforward fixture placement.
Designers typically avoid overly complex floor plans and instead prioritize simplicity. Positioning the vanity near the entrance allows guests to wash their hands without walking through the entire room, while placing towels and toiletries within easy reach improves convenience.
Family Bathroom Layout
Family bathrooms experience heavy daily use and must accommodate multiple people with different needs. Durable materials, practical storage, and efficient circulation become more important than decorative features alone.
Successful family layouts usually include:
- Large vanity countertops
- Multiple storage drawers
- Separate bathing area
- Easy-to-clean finishes
- Ample towel storage
- Slip-resistant flooring
- Good ventilation
When enough space is available, separating the toilet from the vanity area allows multiple family members to use the bathroom simultaneously.
Accessible Bathroom Layout
Accessible bathroom layouts are designed to improve safety, independence, and long-term usability. These spaces provide additional maneuvering room while incorporating features that reduce physical strain and improve mobility.
Common accessibility features include:
- Curbless showers
- Wider entrances
- Open floor areas
- Comfort-height toilets
- Adjustable showerheads
- Reinforced walls for grab bars
- Easily reachable storage
These layouts are valuable not only for individuals with mobility challenges but also for multigenerational households planning for future accessibility needs.
Wet Room Layout
A wet room eliminates the traditional shower enclosure by waterproofing the entire bathroom floor and walls. Instead of separating the shower with a raised curb, the floor slopes gently toward a central drain, creating a seamless bathing area.
Wet rooms have become increasingly popular in contemporary homes because they create an open appearance while simplifying accessibility. However, successful installation requires careful waterproofing, drainage design, and ventilation planning to prevent moisture problems.
Wet rooms work particularly well in:
- Contemporary homes
- Luxury bathrooms
- Compact bathrooms
- Accessible bathrooms
- Minimalist interior designs
Luxury Spa Bathroom Layout
Luxury bathrooms prioritize relaxation as much as functionality. These layouts generally require generous floor space and carefully planned zones dedicated to bathing, grooming, and unwinding.
A spa-inspired layout may feature:
- Freestanding soaking tub
- Oversized walk-in shower
- Double vanity
- Heated flooring
- Built-in seating
- Large windows or skylights
- Premium storage solutions
Instead of concentrating fixtures into one area, designers distribute them to create an open, calming atmosphere similar to a high-end wellness retreat.
Comparing Bathroom Layout Types
| Bathroom Layout | Ideal For | Main Features | Space Requirement |
|---|---|---|---|
| Full Bathroom | Families | Toilet, vanity, shower, bathtub | Medium to Large |
| Three-Quarter Bathroom | Modern homes | Toilet, vanity, shower | Small to Medium |
| Half Bathroom | Guests | Toilet and sink | Small |
| Quarter Bathroom | Utility spaces | Single fixture | Very Small |
| Jack and Jill | Shared bedrooms | Dual access | Medium |
| Ensuite Bathroom | Primary bedroom | Private luxury layout | Medium to Large |
| Guest Bathroom | Visitors | Simple, practical design | Small to Medium |
| Family Bathroom | Daily household use | Storage-focused layout | Medium to Large |
| Accessible Bathroom | Universal design | Barrier-free circulation | Medium to Large |
| Wet Room | Modern renovations | Fully waterproof layout | Small to Large |
| Spa Bathroom | Luxury homes | Relaxation-focused design | Large |
60+ Expert Reviews for your Better Experience
Content Optimization Tip: When using Rank Math’s Content AI, naturally incorporate related terms throughout this section instead of repeating the main keyword. Include semantic phrases such as small bathroom layout, bathroom floor plan, master bathroom layout, guest bathroom design, bathroom space planning, walk-in shower layout, double vanity ideas, powder room layout, bathroom remodeling, and bathroom design ideas. This helps improve topical relevance while maintaining a natural reading experience.
- Bathroom Layout Ideas begin with understanding how the space will be used. A practical layout improves comfort, movement, and daily convenience.
- Bathroom Layout Ideas should prioritize functionality before selecting decorative finishes or luxury fixtures.
- Bathroom Layout Ideas work best when the toilet, vanity, and shower are arranged to create a smooth traffic flow.
- Bathroom Layout Ideas maximize available space by eliminating unnecessary obstacles and maintaining clear walking paths.
- Bathroom Layout Ideas should consider plumbing locations, as keeping fixtures nearby can simplify installation and reduce renovation costs.
- Bathroom Layout Ideas benefit from placing the vanity near the entrance for quick and convenient everyday use.
- Bathroom Layout Ideas often include walk-in showers to create a spacious appearance, especially in smaller bathrooms.
- Bathroom Layout Ideas become more practical when sufficient storage is included for toiletries, towels, and cleaning supplies.
- Bathroom Layout Ideas should maintain comfortable clearance around the toilet, shower, and vanity for easier movement.
- Bathroom Layout Ideas improve usability by separating wet and dry areas whenever the available space allows.
- Bathroom Layout Ideas work well with floating vanities because they create additional visual floor space.
- Bathroom Layout Ideas become more organized by incorporating recessed shelves and built-in storage niches.
- Bathroom Layout Ideas should include adequate lighting around mirrors to support daily grooming activities.
- Bathroom Layout Ideas benefit from combining natural light with well-planned artificial lighting for a brighter atmosphere.
- Bathroom Layout Ideas should position ventilation systems effectively to reduce humidity and improve indoor air quality.
- Bathroom Layout Ideas become more comfortable when doors open without interfering with fixtures or circulation space.
- Bathroom Layout Ideas maximize compact bathrooms by selecting space-saving fixtures designed for smaller rooms.
- Bathroom Layout Ideas support accessibility by providing wider pathways and convenient fixture placement whenever possible.
- Bathroom Layout Ideas should balance aesthetics with everyday practicality instead of focusing only on appearance.
- Bathroom Layout Ideas become more elegant by using large mirrors that visually expand the available space.
- Bathroom Layout Ideas benefit from selecting durable materials that withstand moisture and require minimal maintenance.
- Bathroom Layout Ideas should allow enough countertop space for daily essentials without overcrowding the vanity.
- Bathroom Layout Ideas often improve comfort by including double vanities in larger family or primary bathrooms.
- Bathroom Layout Ideas become more efficient when towel storage is located within easy reach of the shower or bathtub.
- Bathroom Layout Ideas should create visual balance by distributing fixtures evenly throughout the room.
- Bathroom Layout Ideas work best when flooring materials provide both durability and slip resistance.
- Bathroom Layout Ideas benefit from thoughtful color selection that complements the room while enhancing brightness.
- Bathroom Layout Ideas should remain flexible enough to accommodate future family needs or renovation updates.
- Bathroom Layout Ideas combine efficient layouts, practical storage, quality materials, and comfortable movement for long-term satisfaction.
- Bathroom Layout Ideas ultimately create bathrooms that are functional, comfortable, visually appealing, and easy to maintain, making everyday routines more convenient while increasing the overall value of the home.
- Bathroom Layout Ideas become more functional when every fixture is positioned to maximize comfort and minimize unnecessary movement.
- Bathroom Layout Ideas should include sufficient storage cabinets to keep countertops organized and free from everyday clutter.
- Bathroom Layout Ideas benefit from frameless glass shower enclosures that create a brighter and more open appearance.
- Bathroom Layout Ideas work well when mirrors are sized proportionally to the vanity, improving both functionality and visual balance.
- Bathroom Layout Ideas should make efficient use of wall space through floating shelves, medicine cabinets, or recessed storage.
- Bathroom Layout Ideas become more luxurious by incorporating built-in shower benches where space permits.
- Bathroom Layout Ideas improve daily convenience by placing towel bars and hooks within easy reach of the shower or sink.
- Bathroom Layout Ideas should consider family needs by selecting layouts that accommodate multiple users comfortably.
- Bathroom Layout Ideas benefit from pocket doors or sliding doors in compact bathrooms where traditional doors occupy valuable floor space.
- Bathroom Layout Ideas become more practical when electrical outlets are conveniently positioned near the vanity for grooming appliances.
- Bathroom Layout Ideas should include waterproof materials around showers and bathtubs to improve durability and simplify maintenance.
- Bathroom Layout Ideas work best when storage solutions are designed specifically for the household’s daily routines and organization needs.
- Bathroom Layout Ideas become more inviting by combining neutral finishes with natural textures such as wood, stone, or decorative tiles.
- Bathroom Layout Ideas should maximize corner spaces with compact vanities, shelving, or corner showers whenever appropriate.
- Bathroom Layout Ideas benefit from carefully planned lighting layers, combining ambient, task, and accent lighting for maximum comfort.
- Bathroom Layout Ideas become easier to maintain when smooth surfaces and simple layouts reduce hard-to-clean areas.
- Bathroom Layout Ideas should support long-term functionality by selecting timeless layouts rather than following short-lived design trends.
- Bathroom Layout Ideas improve user comfort by ensuring every fixture is easily accessible and positioned for everyday convenience.
- Bathroom Layout Ideas create a balanced environment when storage, lighting, ventilation, and fixture placement work together harmoniously.
- Bathroom Layout Ideas ultimately demonstrate that thoughtful planning, efficient space utilization, quality materials, practical storage, and comfortable circulation create bathrooms that remain functional, attractive, and enjoyable for many years.
- Bathroom Layout Ideas should position the shower where water is contained easily, helping keep the rest of the bathroom dry and safe.
- Bathroom Layout Ideas become more efficient when built-in storage reduces the need for bulky freestanding cabinets and shelves.
- Bathroom Layout Ideas benefit from keeping frequently used fixtures close together, improving convenience during daily routines.
- Bathroom Layout Ideas should make the best use of natural light by avoiding layouts that block windows or reduce brightness.
- Bathroom Layout Ideas become more comfortable when sufficient legroom and elbow room are provided around every major fixture.
- Bathroom Layout Ideas work beautifully with minimalist designs that reduce visual clutter while maintaining excellent functionality.
- Bathroom Layout Ideas should include durable countertops that resist moisture, stains, and everyday wear for long-lasting performance.
- Bathroom Layout Ideas become more practical when cleaning access is considered during fixture placement and layout planning.
- Bathroom Layout Ideas benefit from selecting fixtures that are proportional to the room, creating a balanced and spacious appearance.
- Bathroom Layout Ideas should provide enough storage for future needs, allowing the bathroom to remain organized as household requirements change.
- Bathroom Layout Ideas become more relaxing when soft lighting, neutral colors, and thoughtful layouts create a calm atmosphere.
- Bathroom Layout Ideas work best when accessibility, comfort, and safety are considered from the beginning of the design process.
- Bathroom Layout Ideas should support efficient daily routines by reducing unnecessary movement between the vanity, toilet, and shower.
- Bathroom Layout Ideas become more valuable when they combine timeless design principles with practical features that remain useful for years.
- Bathroom Layout Ideas ultimately show that a successful bathroom is built on smart space planning, functional fixture placement, adequate storage, quality materials, and a layout that supports both comfort and long-term usability.
Most Frequently Asked Faqs
What is the absolute most cost-effective blueprint for a master bathroom layout?
The most cost-effective master bathroom layout is one that works with the home’s existing plumbing rather than requiring pipes, drains, and electrical systems to be relocated. Keeping major fixtures—such as the toilet, shower, and vanity—in their original positions significantly reduces labor costs while simplifying the renovation process. A practical layout focuses on functionality, durability, and long-term value instead of expensive structural changes.
Prioritize the essential fixtures before considering luxury upgrades. A spacious shower, functional vanity, efficient toilet placement, and adequate storage provide the greatest everyday value. Features like freestanding tubs, custom cabinetry, or premium finishes can always be added later as the budget allows.
What are the strict clearance codes required around a toilet?
Proper toilet clearances are essential for comfort, accessibility, and compliance with local building regulations. Although exact requirements vary by jurisdiction, most residential building codes establish minimum dimensions that allow the toilet to be used safely and comfortably while maintaining adequate space around surrounding fixtures.
A minimum clear space in front of the toilet should always be maintained to allow comfortable movement and easy access. Providing additional clearance beyond the minimum often improves usability, particularly in family bathrooms where multiple people may use the space throughout the day.
Side clearance is equally important. Sufficient distance between the toilet and adjacent walls, cabinets, or other fixtures prevents the space from feeling cramped while making routine cleaning and maintenance much easier.
How do I choose between a double vanity or extra storage in a tight space?
The decision depends on how the bathroom is used each day. If two people regularly prepare for work or school at the same time, a double vanity may improve convenience by reducing waiting times and providing separate personal spaces. However, in many compact bathrooms, additional storage delivers greater long-term functionality than installing a second sink.
Evaluate your daily routine before making the decision. If countertop clutter, overflowing cabinets, and limited storage create constant frustration, expanding storage capacity may provide a more noticeable improvement than adding another basin.
Consider how much floor space is available. A double vanity requires additional width, which can reduce walking space and make the bathroom feel crowded if the room is already compact. Maintaining comfortable circulation should always remain a priority.
What is the optimal layout for a small, narrow guest bathroom?
An effective narrow guest bathroom prioritizes simplicity, efficient circulation, and carefully selected fixtures that maximize usable space without making the room feel confined. Every design decision should improve both functionality and visual openness.
Position the vanity near the entrance whenever possible, allowing guests immediate access to the sink while maintaining an unobstructed pathway toward the toilet and shower. This arrangement creates a more natural flow throughout the room.
Install compact fixtures designed specifically for smaller bathrooms. Wall-mounted sinks, floating vanities, corner basins, and compact toilets reduce visual bulk while preserving valuable floor space.
Where should a ventilation fan be located for maximum efficiency?
The most effective location for a bathroom ventilation fan is where it can remove warm, humid air before moisture spreads throughout the room. Proper placement improves indoor air quality, reduces condensation, and helps prevent mold, mildew, and moisture-related damage.
Install the fan as close as practical to the primary source of humidity, which is typically the shower or bathtub. Capturing moisture immediately after it is produced improves the fan’s overall performance and shortens drying time.
Avoid positioning the fan directly above heating vents or areas where incoming airflow could reduce its effectiveness. Balanced air circulation allows humid air to move naturally toward the exhaust point without creating unnecessary turbulence.
For larger bathrooms, consider whether multiple moisture-producing zones exist. In spacious layouts, a single centrally located fan may not adequately remove humidity from every area, making higher-capacity or multiple ventilation units a better solution.
Keep ductwork as short and straight as possible. Efficient duct routing improves airflow, reduces energy consumption, and allows the ventilation system to remove moisture more effectively than long or sharply angled duct runs.
Choose a fan with sufficient airflow capacity for the bathroom’s size. An undersized unit may operate continuously without removing enough humidity, while an appropriately sized fan provides faster, quieter, and more energy-efficient ventilation.
Finally, operate the ventilation fan during showers and for at least 20 to 30 minutes afterward. Consistent use, combined with proper placement and regular maintenance, provides the best protection against long-term moisture problems while preserving the condition of the entire bathroom.