
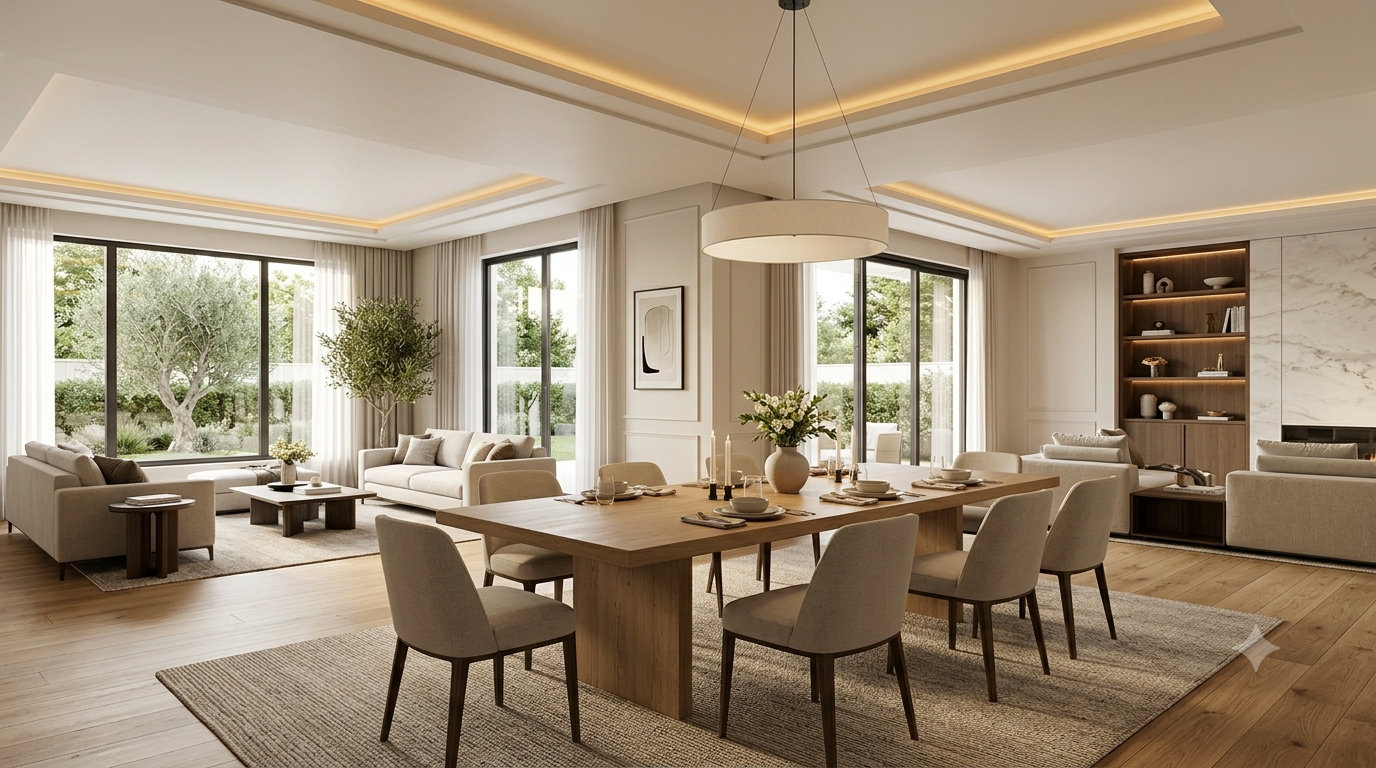
Introduction
Dining room layout-A thoughtfully planned dining room layout creates more than just a place to eat. It shapes how family members gather, how guests are entertained, and how comfortably people move throughout the home. Whether you’re designing a formal dining room, updating a compact apartment dining area, or creating an open-concept space that connects with the kitchen and living room, the layout plays a major role in both appearance and functionality.
Modern homes\ Home improvemnets are placing greater emphasis on flexible living spaces, making dining rooms more versatile than ever. Today’s dining areas often serve multiple purposes, from hosting holiday dinners and casual family meals to functioning as homework stations or remote workspaces. A well-designed layout accommodates these changing needs while maintaining comfort, visual balance, and efficient circulation.
Planning a dining room involves much more than selecting a table and chairs. Room dimensions, furniture proportions, lighting placement, storage solutions, traffic flow, and architectural features all influence how the space performs. Even small adjustments in furniture positioning or walkway clearance can significantly improve everyday usability.
This comprehensive guide explains every aspect of dining room layout planning, from understanding room dimensions and choosing the right furniture arrangement to maximizing natural light, improving movement, and creating a welcoming atmosphere. Whether you’re furnishing a brand-new home or renovating an existing dining area, you’ll find practical advice that helps you design a space that remains functional and attractive for years to come.
What Is a Dining Room Layout?
A dining room layout refers to the planned arrangement of furniture, circulation paths, architectural elements, lighting, and storage within a dining space. Rather than focusing only on decoration, the layout determines how efficiently the room functions and how comfortable it feels during everyday use.
An effective layout balances aesthetics with practicality. Every element—from the size of the dining table to the location of doors and windows—should work together to create a space that supports comfortable seating, easy movement, and convenient access to adjacent rooms. A well-planned layout also considers future needs, allowing the room to adapt as family size, entertaining habits, or furniture preferences change.
Professional designers typically begin with the room’s architectural features before selecting furniture. They evaluate dimensions, natural light, ceiling height, and traffic patterns to ensure the layout enhances both the appearance and usability of the space.
Why Dining Room Layout Matters More Than Decoration
Many homeowners focus on colors, finishes, and decorative accessories before considering the room’s functionality. While aesthetics are important, an attractive dining room can quickly become frustrating if the layout limits movement or makes seating uncomfortable.
The arrangement of furniture directly affects how people interact with the space. Chairs need enough room to slide back comfortably, guests should be able to walk around the table without obstruction, and serving dishes should be easily accessible during meals. These practical considerations often have a greater impact on daily satisfaction than decorative details alone.
A carefully designed layout also helps maximize available square footage. Even modest dining rooms can feel significantly larger when furniture is properly scaled and positioned, while oversized pieces in a small room can create congestion regardless of how stylish they appear.
Beyond functionality, thoughtful layouts contribute to a more welcoming atmosphere. Balanced furniture placement, clear circulation routes, and appropriate spacing encourage conversation, relaxation, and enjoyable dining experiences.
Pro Tip: Always finalize the furniture layout before selecting decorative elements such as artwork, rugs, curtains, or lighting fixtures. Decorating becomes much easier once the room’s functional foundation is established.
Core Principles of Effective Dining Room Planning
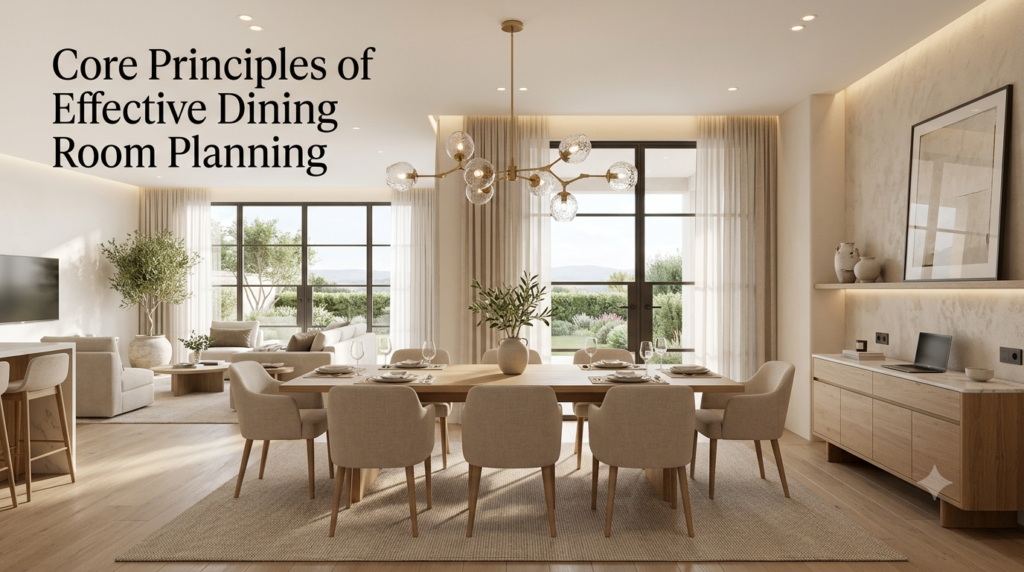
Successful dining room layouts follow several fundamental design principles that remain consistent regardless of room size or architectural style. These principles help create spaces that are both visually balanced and highly functional.
Prioritize Comfortable Movement
The primary purpose of a dining room is to bring people together comfortably. Guests should be able to pull chairs out, sit down, stand up, and walk around the table without squeezing through narrow gaps. Clear circulation routes reduce congestion and improve the overall dining experience.
Balance Furniture Proportions
Furniture should complement the room rather than overwhelm it. A large dining table in a compact room limits movement, while a very small table in a spacious dining room may appear disconnected from the surrounding space. Selecting furniture that matches the room’s scale creates visual harmony and improves functionality.
Establish a Strong Focal Point
Every dining room benefits from a clearly defined focal point. In many homes, the dining table naturally serves this role, but additional features such as statement lighting, a fireplace, large windows, or architectural wall treatments can further enhance the room’s visual appeal.
Support Daily Activities
Modern dining rooms often accommodate more than meals. Planning for flexible use may include additional storage, charging stations, movable seating, or adaptable furniture that supports work, studying, hobbies, or entertaining without compromising dining comfort.
Standard Dining Room Dimensions
Understanding standard room dimensions helps homeowners choose appropriately sized furniture while maintaining comfortable circulation around the dining area.
| Dining Room Size | Typical Dimensions | Best For |
|---|---|---|
| Compact | 8 × 8 ft | Small apartments and breakfast areas |
| Small | 9 × 10 ft | Four-person dining |
| Medium | 10 × 12 ft | Four to six people |
| Standard Family | 12 × 14 ft | Six to eight people |
| Large | 14 × 16 ft | Eight to ten people |
| Spacious Formal Dining | 16 × 20 ft or larger | Large gatherings and entertaining |
These dimensions serve as general planning guidelines. Actual furniture selection should also consider door locations, windows, built-in cabinetry, and the room’s overall shape.
Space Planning Fundamentals
Effective space planning begins by identifying the room’s usable floor area rather than relying solely on overall dimensions. Architectural features such as bay windows, fireplaces, support columns, or built-in cabinets can reduce the amount of functional space available for furniture placement.
Designers often create a scaled floor plan before purchasing furniture. This process helps visualize table placement, chair movement, lighting alignment, and walking paths while minimizing the risk of overcrowding. Measuring carefully before buying furniture also prevents costly mistakes and unnecessary returns.
Another important consideration is flexibility. Leaving adequate open space allows the room to accommodate additional seating during holidays or special occasions without permanently sacrificing comfort during everyday use.
Recommended Clearance Around Dining Furniture
One of the most overlooked aspects of dining room design is maintaining sufficient clearance around the table. Without enough surrounding space, guests may struggle to move chairs or navigate the room comfortably.
| Clearance Area | Recommended Distance |
|---|---|
| Minimum behind occupied chair | 36 inches (91 cm) |
| Comfortable clearance | 42–48 inches (107–122 cm) |
| Main traffic pathways | 48 inches or more |
| Distance from table to sideboard | 42–48 inches |
| Distance between dining and kitchen zones | 48–60 inches where possible |
Providing generous clearance improves accessibility, simplifies serving meals, and creates a more relaxed dining environment. Homes that frequently host guests may benefit from even wider circulation paths.
Safety Note: Avoid positioning chairs where they interfere with door swings, stair access, or primary walkways. Maintaining unobstructed circulation improves both convenience and household safety.
Understanding Traffic Flow
Traffic flow refers to how people naturally move through a dining room and into adjacent spaces such as the kitchen, living room, hallway, or patio. Poor traffic planning can make even large dining rooms feel cramped, while efficient circulation allows the space to function smoothly.
The shortest path between connected rooms often becomes the primary walking route. Ideally, these routes should pass around the dining table rather than through occupied seating areas. When guests regularly cross behind seated diners, conversations are interrupted and the room becomes less comfortable during meals.
Open-concept homes require even greater attention to circulation because the dining area often serves as a transition space between multiple living zones. In these layouts, furniture placement should clearly define the dining area while preserving open walkways that connect surrounding rooms.
A simple planning exercise is to imagine carrying a serving tray from the kitchen to every seat at the table. If the route feels awkward or obstructed, adjusting the furniture arrangement can significantly improve the room’s functionality before any permanent changes are made.
Choosing the Right Dining Table Shape
The dining table is the centerpiece of every dining room, making its shape one of the most important layout decisions. A table should complement the room’s proportions, support comfortable seating, and preserve adequate circulation around the space. While style and material influence the room’s appearance, the table’s shape determines how efficiently the layout functions on a daily basis.
Rather than selecting a table based solely on how many people it seats, begin by evaluating the room’s dimensions, traffic flow, and intended use. A table that perfectly fits the room creates better balance, improves movement, and allows guests to dine comfortably without feeling crowded. Designers generally recommend planning the room first and choosing the table second, ensuring proper clearances are maintained throughout the space.
Rectangular Dining Tables
Rectangular tables remain the most popular choice because they fit naturally into the majority of dining rooms. They work especially well in long or open spaces where the table can align with the room’s main axis.
Their extended shape provides generous seating capacity while maintaining clear walking paths along both sides. Many rectangular tables also include extension leaves, allowing homeowners to expand seating for holidays or large gatherings without permanently occupying additional floor space.
Rectangular tables are particularly effective for households that entertain frequently, as they comfortably accommodate serving dishes, centerpieces, and multiple guests while maintaining an organized appearance.
Best suited for:
- Long or rectangular rooms
- Six or more people
- Formal dining rooms
- Open-concept floor plans
- Homes that regularly entertain guests
Round Dining Tables
Round tables encourage conversation because every diner sits at an equal distance from one another. Without sharp corners, they also improve circulation, making them an excellent option for compact dining rooms or apartments where space is limited.
The absence of corners creates softer traffic flow and reduces the chance of bumping into furniture while moving through the room. However, larger round tables may become less practical because reaching shared dishes in the center can be difficult unless a rotating lazy Susan is used.
Many interior designers recommend round tables when creating an intimate, welcoming dining atmosphere that emphasizes interaction over formality.
Ideal applications include:
- Square dining rooms
- Breakfast areas
- Apartments
- Small families
- Casual dining spaces
Square Dining Tables
Square dining tables create visual symmetry and work best in rooms with similar proportions. They provide equal seating on all sides, making conversations feel balanced and comfortable.
Because of their compact footprint, square tables are well suited to four-person households. Larger square tables can become impractical, however, as diners seated opposite each other may be positioned farther apart than expected.
When centered beneath a square ceiling feature or statement light fixture, a square table creates an elegant, balanced composition that feels intentional and refined.
Oval Dining Tables
Oval tables combine many of the advantages of both rectangular and round designs. Their elongated shape offers generous seating while rounded ends improve circulation and soften the overall appearance of the room.
Homes with children often benefit from oval tables because the rounded edges reduce sharp corners. Visually, the curved profile also helps make formal dining rooms feel less rigid while maintaining ample seating for entertaining.
Oval tables are particularly effective when homeowners want the capacity of a rectangular table but prefer a softer, more contemporary aesthetic.
Dining Table Shape Comparison
| Table Shape | Best Room Shape | Seating Capacity | Space Efficiency | Conversation |
|---|---|---|---|---|
| Rectangular | Rectangular | Excellent | Excellent | Good |
| Round | Square | Good | Excellent | Excellent |
| Square | Square | Good | Good | Excellent |
| Oval | Rectangular | Excellent | Very Good | Very Good |
Expert Tip: Always measure the room first. A slightly smaller table with generous walking space usually creates a more comfortable dining experience than squeezing the largest possible table into the room.
Dining Room Layouts by Room Shape
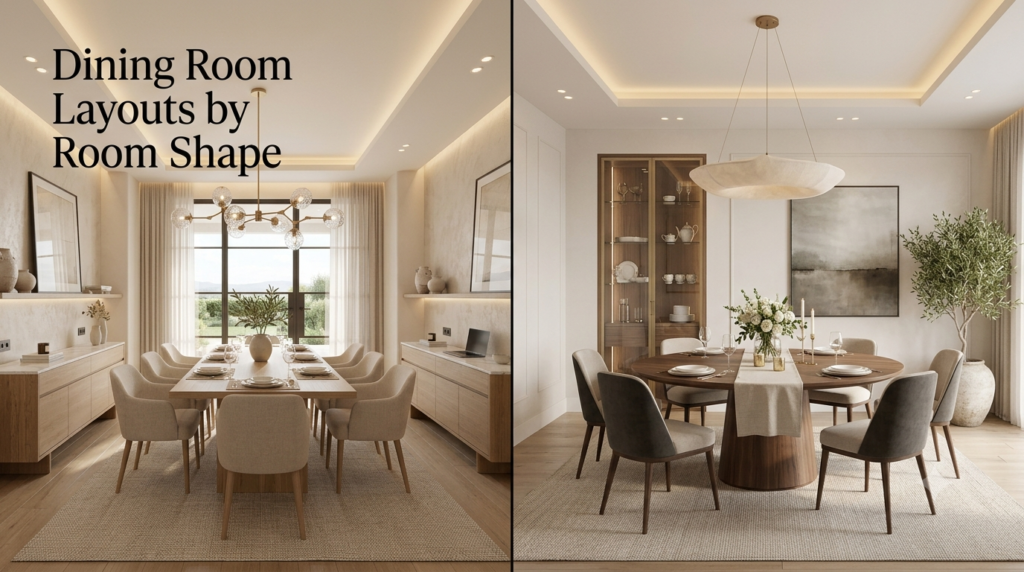
Every dining room has unique architectural characteristics that influence furniture placement. Matching the layout to the room’s shape helps maximize usable space while creating a balanced visual composition.
Rectangular Dining Room Layout
Rectangular dining rooms provide the greatest flexibility for furniture placement. Most designers recommend centering the dining table along the room’s longest dimension, leaving equal circulation space on both sides whenever possible.
A buffet or sideboard typically works best against one of the longer walls, allowing convenient serving access without obstructing walkways. Statement lighting should align directly over the table rather than the center of the room if the table is intentionally offset. (RoomSketch3D)
Recommended arrangement
-----------------------------------------
|                                       |
|         Sideboard / Buffet            |
|                                       |
|     ┌─────────────────────────┐        |
|     │                         │        |
|     │      Dining Table       │        |
|     │                         │        |
|     └─────────────────────────┘        |
|                                       |
-----------------------------------------
This layout creates symmetrical circulation while keeping storage conveniently accessible.
Square Dining Room Layout
Square rooms naturally accommodate round or square dining tables because these shapes preserve visual balance from every angle.
Centering the table beneath a pendant or chandelier reinforces the room’s symmetry and allows equal circulation around all sides. Built-in cabinets or display units can occupy one wall without disrupting the layout.
If additional seating is occasionally required, lightweight accent chairs can be stored elsewhere and brought in when entertaining.
Narrow Dining Room Layout
Long, narrow dining rooms require careful planning to prevent the space from feeling like a hallway.
A slim rectangular table usually provides the best solution. Chairs with narrow profiles and open-frame designs maintain visual openness while allowing comfortable seating.
Whenever possible, keep furniture against one wall to preserve a generous walkway on the opposite side. This approach improves movement while making the room appear wider.
Vertical artwork, mirrors, and pendant lighting positioned along the room’s centerline further strengthen the sense of proportion.
Wide Dining Room Layout
Large dining rooms often feel empty if furniture is concentrated only in the center.
Adding complementary pieces such as sideboards, display cabinets, bar carts, or decorative consoles helps distribute visual weight throughout the room. Area rugs and layered lighting can also define the dining zone without making the space appear cluttered.
Professional designers frequently divide expansive dining rooms into functional zones while maintaining the dining table as the primary focal point.
Open-Concept Dining Room Layouts
Open-concept homes continue to be popular because they create brighter interiors and encourage interaction between cooking, dining, and living areas. More recent design trends, however, emphasize creating clearly defined zones within these open spaces rather than allowing every function to blend together.
A successful open-concept dining layout begins by positioning the table close enough to the kitchen for convenient serving while leaving unobstructed walkways between all connected spaces.
Area rugs, pendant lighting, ceiling details, and furniture orientation can visually separate the dining zone without requiring physical walls. This approach maintains openness while helping each area feel purposeful.
When planning an open-concept layout, consider how family members naturally move through the space throughout the day. Avoid placing the dining table directly in major traffic paths between the kitchen, patio, entryway, and living room.
Effective zoning techniques
- Center the dining table beneath its own pendant light.
- Use an appropriately sized area rug to define the dining zone.
- Position the dining area adjacent to, but not blocking, the kitchen.
- Maintain wide circulation paths between functional spaces.
- Use furniture placement instead of partitions whenever possible.
Professional Recommendation: Think of the dining room as a destination rather than a passageway. Guests should move around the dining area—not directly through occupied seating—to maintain comfort during meals.
Small Dining Room Layout Ideas
Designing a compact dining room requires maximizing every square foot without sacrificing comfort. Strategic furniture choices and thoughtful spacing often make a small dining area feel much larger than its actual dimensions.
Round tables generally perform well in limited spaces because they improve circulation and eliminate sharp corners. Extendable tables provide additional flexibility, allowing homeowners to accommodate guests only when necessary instead of dedicating valuable floor space to a permanently oversized table.
Benches are another practical solution, as they slide completely beneath the table when not in use. This reduces visual clutter while creating wider walking paths throughout the room. Slim-profile chairs, wall-mounted shelving, and multifunctional storage pieces further improve efficiency without overwhelming the space.
Large Dining Room Layout Ideas
A spacious dining room offers greater design flexibility, but it also requires careful planning to prevent the space from feeling empty or disconnected. Simply placing a large table in the center often leaves excessive unused floor space around the perimeter, making the room appear unfinished. A successful layout creates balance by dividing the room into functional zones while maintaining the dining table as the primary focal point.
Scale becomes especially important in larger rooms. Oversized furniture, layered lighting, artwork, and complementary storage pieces help fill the visual volume without creating clutter. The goal is to make the room feel warm, inviting, and proportionate rather than vast and impersonal.
Create Multiple Functional Zones
Large dining rooms can comfortably accommodate more than just a table and chairs. Depending on your lifestyle, additional areas can improve both convenience and visual interest.
Popular secondary zones include:
- Buffet or serving station
- Beverage or coffee corner
- Decorative display area
- Wine storage cabinet
- Reading nook near a window
- Accent seating area
- Indoor plant display
Each zone should support the room’s primary function without interrupting circulation or overcrowding the layout.
Balance Furniture Proportions
Choosing furniture that matches the room’s scale is essential. Small dining sets often look lost in expansive spaces, while oversized pieces may dominate the room unnecessarily.
A balanced arrangement typically includes a substantial dining table, coordinated chairs, a sideboard or buffet, appropriately sized lighting, and decorative elements that visually connect each area. Rugs, ceiling treatments, and artwork further reinforce the room’s proportions.
Maintain Comfortable Walking Space
Even in large rooms, circulation should remain intentional. Wide open areas encourage comfortable movement, but excessive empty space between furniture pieces can make the room feel disconnected.
Maintain clear pathways that naturally guide movement between entrances, the kitchen, and adjacent living areas while keeping guests away from occupied seating whenever possible.
Kitchen and Dining Room Combination Layouts
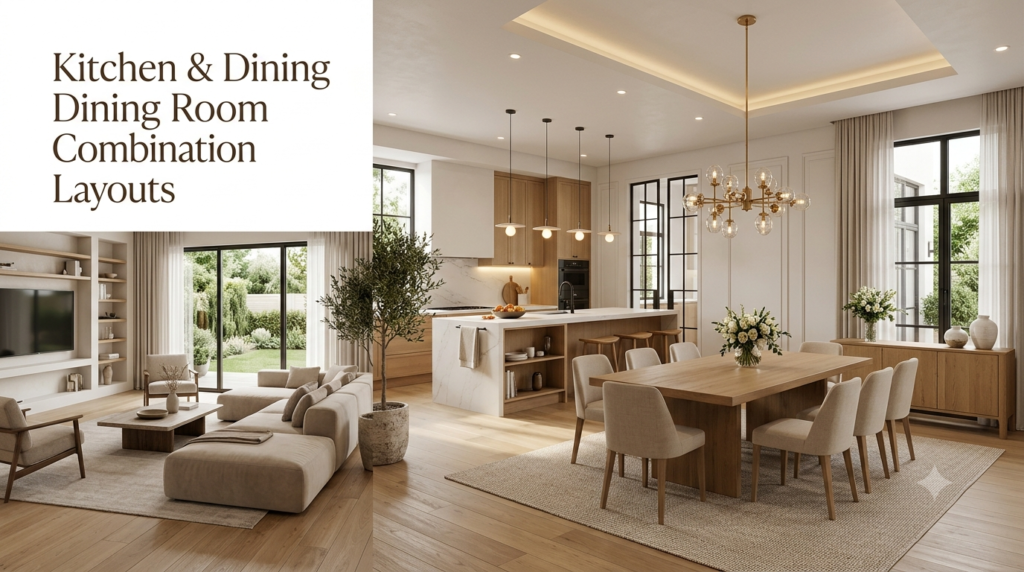
Combining the kitchen and dining room creates an efficient layout that simplifies serving meals and encourages family interaction. Whether separated by an island or completely open, these connected spaces should function as a unified environment while maintaining distinct activity zones.
The dining area should be close enough to the kitchen for convenience but positioned far enough away to avoid interference with cooking activities. This balance allows multiple people to prepare food, serve meals, and dine comfortably at the same time.
Adjacent Dining Area
In many homes, the dining table is positioned directly beside the kitchen without any physical divider. This arrangement supports efficient meal preparation and keeps conversation flowing between family members.
Furniture placement should preserve wide walkways between kitchen work zones and dining chairs to prevent congestion during busy meal times.
Advantages
- Faster meal service
- Easier cleanup
- Better family interaction
- Efficient use of available floor space
- Ideal for everyday dining
Island-Separated Layout
A kitchen island naturally defines the boundary between cooking and dining spaces while preserving an open floor plan.
The island may provide additional food preparation space, casual seating, storage, or serving space during gatherings. Maintaining adequate clearance around both the island and dining table ensures smooth circulation throughout the room.
Separate Yet Connected
Some homes partially separate the dining room using half walls, decorative columns, glass partitions, or ceiling transitions. These architectural features provide visual definition while maintaining openness and natural light.
This layout offers greater privacy during meals while preserving communication with the kitchen.
Living Room and Dining Room Layouts
Open-plan homes often combine the living and dining rooms into one continuous space. Successful layouts clearly define each function without constructing permanent walls.
Furniture placement becomes the primary tool for creating visual separation. Rugs, lighting, ceiling treatments, and furniture orientation help establish individual zones while maintaining a cohesive overall design.
Position the Dining Area Near the Kitchen
Whenever possible, locate the dining space closest to the kitchen. This arrangement shortens serving distances and keeps food preparation separate from relaxation areas.
The living room can then occupy the quieter section of the open plan, creating a natural progression from cooking to dining to lounging.
Use Rugs to Define Spaces
Area rugs help visually anchor furniture and distinguish activity zones.
For dining rooms, choose a rug large enough that chairs remain on the rug even when pulled out for seating. This improves both comfort and visual balance.
Separate with Lighting
Different lighting fixtures naturally distinguish connected spaces.
Examples include:
- Chandelier above the dining table
- Recessed lighting in circulation paths
- Floor lamps in the living room
- Accent lighting for artwork or display cabinets
Layered lighting enhances functionality while reinforcing each zone’s identity.
Furniture Placement Strategies
Furniture arrangement should always begin with the dining table, followed by seating, storage, and decorative pieces. Every item should contribute to functionality while maintaining clear circulation throughout the room.
Rather than filling every available wall, leave intentional open space. Empty areas improve movement and help larger furniture become visual focal points.
Center the Dining Table
In most rooms, the dining table serves as the visual and functional centerpiece.
Centering the table creates symmetry and allows surrounding furniture to be positioned more naturally. If architectural features such as fireplaces or large windows exist, align the table with these focal points whenever practical.
Position Storage Along Perimeter Walls
Sideboards, buffets, china cabinets, and display units perform best when placed against walls.
This arrangement keeps serving dishes, table linens, and decorative accessories easily accessible while preserving valuable circulation space around the dining table.
Avoid placing tall storage units where they block windows or reduce natural light.
Keep Seating Flexible
Not every chair must remain around the dining table throughout the year.
Accent chairs can be placed elsewhere in the home and brought into the dining room when entertaining larger groups. This approach keeps the room feeling spacious during everyday use while maintaining flexibility for special occasions.
Dining Room Storage Planning
Storage is often overlooked during dining room design, yet it plays a major role in maintaining an organized and uncluttered space. Well-planned storage keeps serving essentials close at hand while reducing visual clutter.
The type of storage you choose should reflect how frequently you entertain, the size of your household, and the available floor space.
Sideboards
Sideboards are among the most versatile dining room furniture pieces. They provide generous enclosed storage while offering additional serving space during gatherings.
Common uses include storing:
- Dinnerware
- Serving platters
- Table linens
- Candles
- Seasonal decorations
- Glassware
- Cutlery
A sideboard also creates an ideal surface for artwork, decorative lighting, or floral arrangements.
Built-In Cabinets
Built-in cabinetry maximizes storage while creating a seamless appearance.
Unlike freestanding furniture, built-ins can be customized to fit awkward alcoves, recessed walls, or unusual room dimensions. They also increase storage capacity without occupying unnecessary floor space.
Glass-front cabinets provide opportunities to display decorative dishes while protecting them from dust.
Open Shelving
Open shelves introduce visual interest while displaying attractive items.
Limit open displays to carefully selected pieces to prevent the room from appearing cluttered. Mixing decorative accessories with practical serving items creates a balanced, lived-in appearance.
Hidden Storage Solutions
Modern dining furniture increasingly incorporates concealed storage features that maximize functionality without affecting aesthetics.
Examples include:
- Extendable tables with leaf storage
- Benches with internal compartments
- Cabinets with pull-out organizers
- Drawer dividers for cutlery
- Hidden charging stations
- Integrated wine storage
These solutions are especially valuable in smaller homes where every square foot matters.
Expert Reviews for your best Experience 50+
- Dining Room Layout begins with identifying how the space will be used for daily meals, family gatherings, or entertaining guests.
- Dining Room Layout should provide enough space for comfortable movement around the dining table and chairs.
- Dining Room Layout works best when the table size is proportional to the room’s overall dimensions.
- Dining Room Layout benefits from placing the dining table near the kitchen for convenient serving and cleanup.
- Dining Room Layout should maintain clear walkways to prevent the area from feeling crowded.
- Dining Room Layout becomes more functional when furniture placement allows chairs to be pulled out comfortably.
- Dining Room Layout should include adequate lighting centered directly above the dining table.
- Dining Room Layout works well with round tables in compact spaces because they improve circulation.
- Dining Room Layout benefits from rectangular tables in longer rooms where additional seating is required.
- Dining Room Layout should balance functionality and aesthetics without overcrowding the available floor space.
- Dining Room Layout becomes more inviting with comfortable seating that encourages longer family meals.
- Dining Room Layout should leave enough clearance between furniture and surrounding walls for easy movement.
- Dining Room Layout benefits from area rugs that define the dining zone while complementing the overall décor.
- Dining Room Layout becomes more practical with nearby storage such as buffets or sideboards for dining essentials.
- Dining Room Layout should maximize natural light whenever possible to create a bright and welcoming atmosphere.
- Dining Room Layout works best when colors and materials complement the adjoining living spaces.
- Dining Room Layout should avoid oversized furniture that restricts circulation and visual openness.
- Dining Room Layout benefits from decorative centerpieces that enhance the table without blocking conversation.
- Dining Room Layout becomes more organized when serving dishes and tableware have dedicated storage.
- Dining Room Layout should consider traffic flow between entrances, kitchens, and adjoining rooms.
- Dining Room Layout works well with flexible furniture that adapts to everyday meals and larger gatherings.
- Dining Room Layout benefits from durable materials that withstand daily use and require minimal maintenance.
- Dining Room Layout should include lighting that provides both functionality and a comfortable dining atmosphere.
- Dining Room Layout becomes more elegant when furniture proportions remain balanced throughout the room.
- Dining Room Layout should support comfortable conversations by allowing guests to face one another naturally.
- Dining Room Layout benefits from simple decorative elements that create warmth without creating clutter.
- Dining Room Layout works well in open-concept homes when furniture clearly defines the dining area.
- Dining Room Layout should remain adaptable for changing family needs and entertaining requirements.
- Dining Room Layout combines practical furniture placement, comfortable circulation, and thoughtful design for everyday functionality.
- Dining Room Layout ultimately creates a welcoming space where family meals, celebrations, and conversations can take place comfortably through efficient planning, balanced proportions, quality furnishings, and a layout that supports both convenience and lasting style.
- Dining Room Layout becomes more comfortable when every guest has enough personal space to dine without feeling restricted.
- Dining Room Layout should position the dining table as the central focal point while keeping surrounding furniture balanced.
- Dining Room Layout benefits from keeping frequently used storage within easy reach for serving dishes, cutlery, and table linens.
- Dining Room Layout works best when lighting fixtures are proportionate to the size and shape of the dining table.
- Dining Room Layout should include durable flooring that is easy to clean and suitable for everyday dining activities.
- Dining Room Layout becomes more practical when furniture placement allows smooth movement during serving and entertaining.
- Dining Room Layout benefits from using mirrors to reflect natural light and create the impression of a larger space.
- Dining Room Layout should coordinate colors, textures, and finishes to create a cohesive and inviting dining environment.
- Dining Room Layout works efficiently when decorative accessories enhance the room without reducing usable table or floor space.
- Dining Room Layout ultimately combines thoughtful space planning, comfortable seating, proper lighting, efficient circulation, and functional storage to create a dining area that supports everyday meals, family gatherings, and special occasions with equal comfort and style.
Most Frequently Asked Faqs
-
What is the exact mathematical rule for table-to-wall clearance?
A comfortable dining room layout depends on maintaining enough clearance around the table for people to sit, stand, and move freely without feeling restricted. Interior designers generally recommend leaving at least 36 inches (91 cm) between the edge of the dining table and the nearest wall or furniture. However, if the area behind the chairs serves as a walkway, increasing that distance to 42–48 inches (107–122 cm) creates a much more practical and comfortable dining environment.
Proper clearance is not only about comfort—it also improves traffic flow, enhances accessibility, protects walls and furniture from damage, and makes the dining room feel larger and more balanced. Measuring these clearances before purchasing furniture helps avoid costly layout mistakes during renovation or furnishing.
Best practices for table clearance:
Leave 36 inches for basic chair movement.
Increase clearance to 42–48 inches where people regularly walk behind seated guests.
Measure from the edge of the table, not from the chair.
Consider buffet cabinets, doors, and nearby furniture when planning spacing.
Test the layout with chairs pulled out before finalizing furniture placement.
Allow additional clearance for larger upholstered dining chairs. -
How do I calculate the correct area rug size for a dining room?
Choosing the correct area rug size is essential for both comfort and visual balance. A dining room rug should be large enough to accommodate the table and all chairs, even when guests pull their chairs out to sit or stand. If the rug is too small, chair legs can catch on the edges, making the dining experience uncomfortable and causing unnecessary wear to both the rug and flooring.
A simple design guideline is to extend the rug 24 to 30 inches (61–76 cm) beyond each side of the dining table. This allows chairs to remain fully supported while occupied and creates a well-proportioned dining area. Before purchasing a rug, measure your table in both its regular and fully extended positions if extension leaves are used frequently.
Tips for choosing the right rug size:
Add 24–30 inches of rug space beyond every side of the dining table.
Measure the table with extension leaves if you entertain regularly.
Keep the rug centered beneath the table for visual balance.
Choose a low-pile or flat-weave rug so chairs slide easily.
Select stain-resistant and durable materials for everyday dining.
Ensure the rug fits comfortably within the room without touching every wall. -
How much personal table space does each guest need to eat comfortably?
Comfortable dining depends on giving each guest enough personal space to eat, move, and interact without feeling crowded. Interior designers generally recommend allowing 24 inches (61 cm) of table width per person for everyday meals, while 30 inches (76 cm) provides a more spacious setting for formal dinners or extended gatherings. Proper spacing also leaves room for plates, cutlery, glasses, and shared serving dishes.
The ideal amount of space varies depending on chair size, table shape, and dining style. A well-planned seating arrangement improves comfort, encourages conversation, and creates a more enjoyable dining experience for both family members and guests.
Planning comfortable seating:
Allow at least 24 inches of table width for each guest.
Increase to 30 inches for formal entertaining or larger place settings.
Consider chair width before deciding seating capacity.
Leave enough room for serving dishes and centerpieces.
Avoid squeezing extra chairs around the table.
Choose a table size that matches your typical number of diners. -
How high should a chandelier or pendant light hang over a dining table?
The height of a dining light fixture has a significant impact on both functionality and appearance. A chandelier or pendant should provide enough light for meals while maintaining clear sightlines across the table. For most homes with 8-foot ceilings, designers recommend hanging the bottom of the fixture 30 to 36 inches (76–91 cm) above the tabletop to achieve the best balance between illumination and visual comfort.
For higher ceilings, the fixture can be raised slightly while remaining visually connected to the dining table. Regardless of ceiling height, the light should always be centered over the table rather than the room itself to create a balanced focal point.
Lighting installation tips:
Hang the fixture 30–36 inches above the tabletop.
Measure from the table surface, not the floor.
Raise the fixture slightly for ceilings taller than 8 feet.
Center the light directly over the dining table.
Install a dimmer switch for flexible lighting levels.
Choose a fixture size that complements the table dimensions. -
How do I handle a dining layout inside an open-concept living area?
An open-concept home requires each functional area to feel connected while maintaining its own identity. The dining space should flow naturally between the kitchen and living room without obstructing movement or making the overall layout feel crowded. Thoughtful furniture placement helps define the dining zone while preserving the openness that makes these floor plans so appealing.
Instead of using walls to separate spaces, rely on visual elements such as area rugs, lighting fixtures, furniture arrangement, and coordinated finishes. These subtle design techniques create clear boundaries while maintaining a cohesive look throughout the home.
Ways to define an open-concept dining area:
Position the dining table close to the kitchen for convenience.
Maintain clear walkways between the kitchen, dining, and living areas.
Use an area rug to visually define the dining zone.
Install a chandelier or pendant light above the table to create a focal point.
Coordinate colors and materials with surrounding spaces for a unified design.
Avoid oversized furniture that restricts movement or overwhelms the room.