
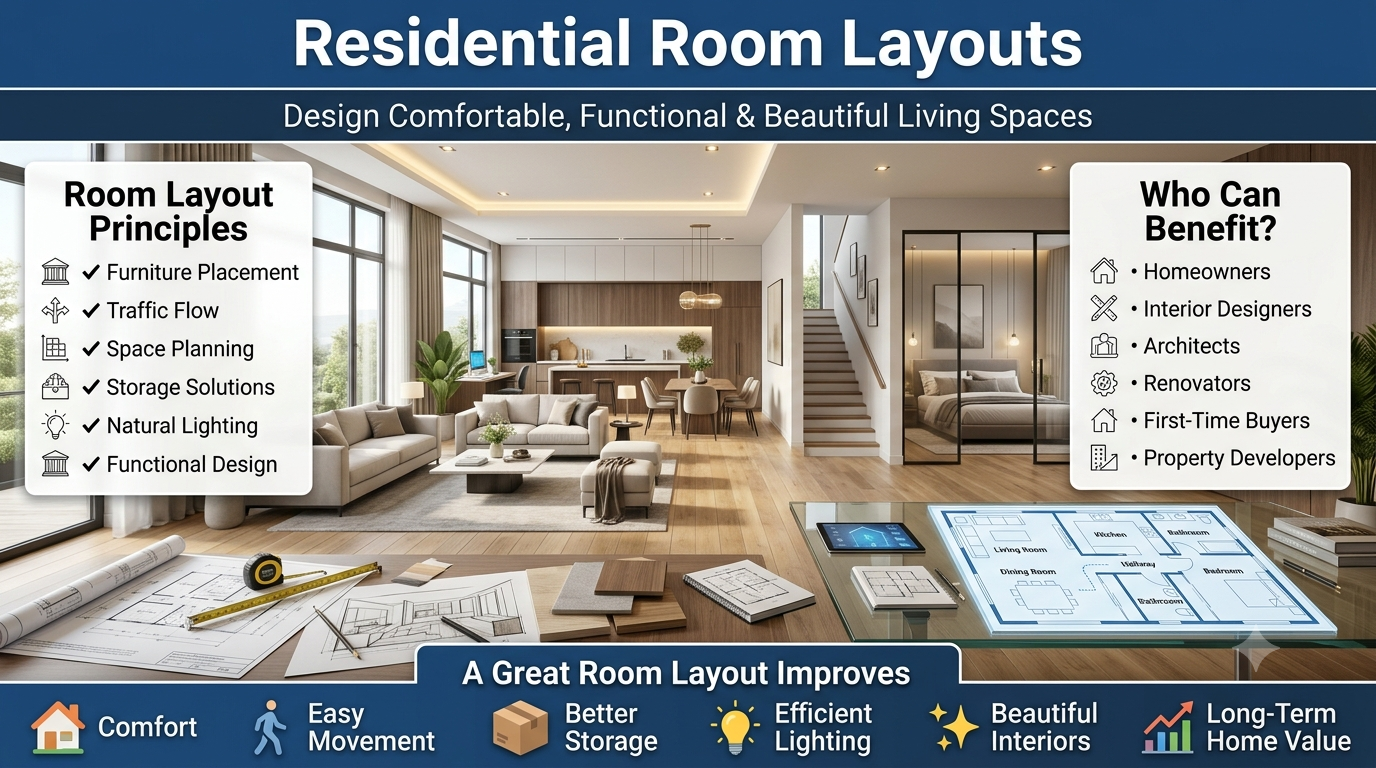
Residential room layouts determine how furniture, circulation paths, storage, lighting, and daily activities work together inside a home. A well-planned layout improves comfort, maximizes usable space, enhances safety, and creates a balanced interior regardless of room size. Whether you’re designing a new home, renovating an existing one, or simply rearranging furniture, understanding room layout principles helps you create spaces that are practical, visually appealing, and suited to your lifestyle.
Unlike decorating, which focuses on colors and finishes, room layout planning begins with how people move, live, work, relax, entertain, and store belongings within each space. Home improvements Even expensive furniture cannot compensate for a poorly planned layout, while a thoughtfully arranged room often feels larger, brighter, and more inviting without increasing its square footage.
This comprehensive guide explains every major aspect of residential room layouts—from planning fundamentals and design principles to room-specific strategies, furniture placement, traffic flow, storage planning, accessibility, and professional design techniques. Whether you’re a homeowner, interior designer, architect, renovator, or first-time buyer, you’ll find practical advice that helps you make confident layout decisions.
What Are Residential Room Layouts?
Residential room layouts are the planned arrangement of furniture, architectural features, circulation paths, lighting, storage, and functional zones within a room. Their purpose is to ensure that every area supports the activities it is intended for while maintaining comfort, efficiency, and visual balance.
A successful layout considers much more than where furniture fits. It evaluates how people enter and exit a room, how natural light moves throughout the day, where electrical outlets and windows are located, how much storage is required, and how different household members use the space. By combining these factors, a layout transforms an empty room into an environment that feels intuitive and comfortable.
Professional designers often describe room layouts as the foundation of interior design because every decorative decision—from paint colors to furniture selection—depends on how the space is organized first.
Why Proper Room Layout Planning Matters
Room layout planning directly affects how comfortable, functional, and efficient a home feels every day. A thoughtfully organized space reduces clutter, improves movement, supports daily routines, and creates a more enjoyable living environment.
Without proper planning, even spacious rooms can feel cramped, awkward, or difficult to use. Furniture may block natural pathways, lighting can become ineffective, and valuable floor space may be wasted. These issues often lead homeowners to replace furniture unnecessarily when the real problem lies in the layout itself.
A carefully planned room layout provides several long-term advantages:
- Makes rooms feel larger without structural changes
- Improves furniture functionality
- Enhances natural lighting
- Creates safer walking paths
- Supports better organization
- Increases flexibility for future changes
- Improves the home’s overall visual appeal
- Adds value during renovations or resale
Instead of viewing layout planning as an optional design step, professionals treat it as the starting point for every successful residential interior project.
Core Principles That Define Every Successful Room Layout
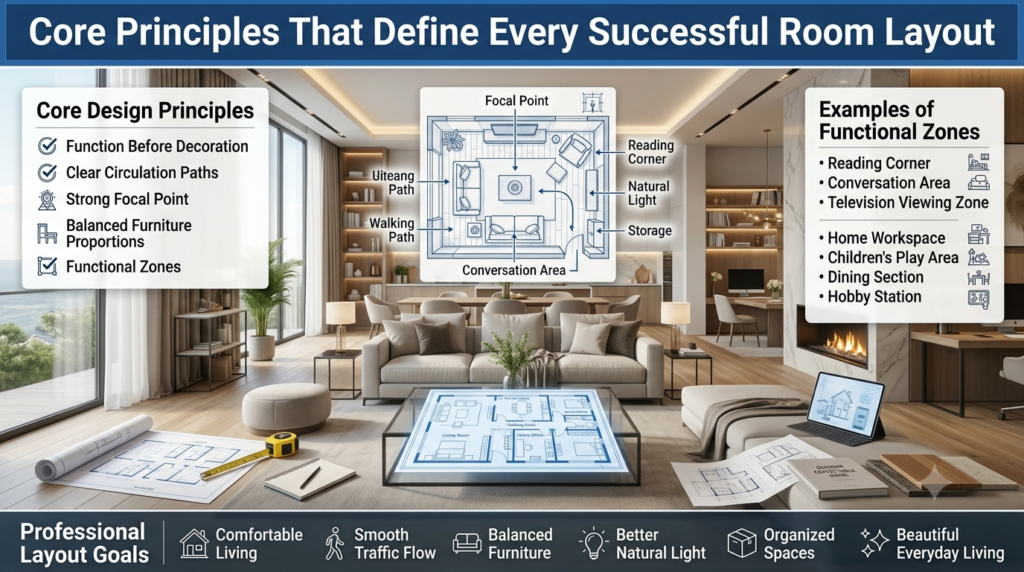
Successful residential room layouts follow a consistent set of design principles that balance practicality with aesthetics. While each home is unique, these principles provide a reliable framework for creating spaces that function efficiently and feel comfortable.
Function Always Comes Before Decoration
Every room should first support its primary purpose before decorative elements are introduced. A living room designed for family gatherings requires different priorities than one intended primarily for formal entertaining. Likewise, a home office demands productivity, while a bedroom should encourage relaxation and restorative sleep.
When functionality guides layout decisions, decorative choices naturally complement the way the room is used rather than interfering with it.
Establish Clear Circulation Paths
People should be able to move through a room comfortably without navigating around furniture or encountering unnecessary obstacles. Clear pathways connect entrances, windows, storage areas, and seating without disrupting activity zones.
As a general design principle, circulation routes should feel obvious rather than forced. If guests hesitate while moving through a room, the layout likely requires adjustment.
Create a Strong Focal Point
Every well-designed room benefits from a visual anchor that naturally attracts attention. Depending on the architecture, this focal point may be:
- A fireplace
- Large picture windows
- Built-in shelving
- A statement television wall
- Architectural details
- Artwork
- Feature lighting
Furniture arrangements should reinforce—not compete with—the room’s primary focal point.
Balance Furniture Proportions
Furniture should complement the dimensions of the room instead of overwhelming or underfilling it. Oversized sofas in compact spaces restrict movement, while very small furniture can make expansive rooms appear disconnected and unfinished.
Professional designers evaluate proportion by considering ceiling height, floor area, wall length, window placement, and available circulation space together rather than independently.
Define Functional Zones
Modern homes often require multiple activities within one room. Rather than allowing spaces to become visually chaotic, designers establish dedicated zones for each function.
Examples include:
- Reading corner
- Conversation area
- Television viewing zone
- Home workspace
- Children’s play area
- Dining section
- Hobby station
Clearly defined zones improve organization while helping every square foot serve a meaningful purpose.
Understanding Functional Space Planning
Functional space planning is the process of organizing a room so every square foot serves a clear purpose while maintaining comfort, accessibility, and visual balance. Instead of asking where furniture should fit, space planning asks how people will live, move, work, relax, and interact within the room. This approach allows homeowners to create spaces that support everyday life rather than simply displaying attractive furniture.
Professional interior designers begin every project with space planning because it establishes the foundation for every later design decision. Flooring, lighting, storage, furniture selection, and decorative finishes all become easier to choose once the room’s functional layout has been established.
A successful space plan considers multiple factors simultaneously, including household routines, architectural features, natural lighting, circulation paths, storage requirements, future flexibility, and the relationship between adjacent rooms. Ignoring even one of these elements can reduce the overall effectiveness of the layout.
Why Space Planning Matters More Than Furniture Selection
Many homeowners purchase furniture before deciding how the room should function. While this approach is common, it often leads to oversized pieces, blocked walkways, wasted corners, and awkward seating arrangements.
Planning the space first offers several long-term advantages:
- Creates logical furniture arrangements.
- Prevents overcrowding.
- Improves natural movement.
- Maximizes usable floor area.
- Makes future redesigns easier.
- Helps homeowners purchase appropriately sized furniture.
- Supports better lighting and storage planning.
A carefully planned room often feels larger and more comfortable than a poorly organized room with significantly more square footage.
The Five Questions Professionals Ask Before Designing Any Room
Before drawing a floor plan, experienced designers evaluate how the room will function in everyday life.
1. What is the room’s primary purpose?
Every room should have one dominant function that guides the layout.
Examples include:
- Relaxation
- Sleeping
- Cooking
- Dining
- Working from home
- Entertainment
- Studying
- Family gatherings
When multiple purposes compete equally, layouts usually become cluttered and inefficient. Defining one primary function helps establish priorities.
2. Who will use the room?
Different occupants have different requirements.
Consider:
- Adults
- Children
- Elderly family members
- Guests
- People with mobility limitations
- Pets
Understanding users helps determine furniture height, circulation width, storage placement, and safety considerations.
3. How frequently will the room be used?
Rooms used every day require greater durability and functionality than occasional-use spaces.
For example:
| Room Type | Design Priority |
|---|---|
| Family living room | Comfort and durability |
| Formal sitting room | Visual presentation |
| Home office | Productivity and organization |
| Guest bedroom | Flexibility and storage |
| Dining room | Seating efficiency and circulation |
4. Which architectural features cannot be moved?
Every room contains fixed elements that influence the layout.
Examples include:
- Doors
- Windows
- Fireplaces
- Built-in cabinets
- Columns
- Staircases
- Radiators
- HVAC vents
- Electrical outlets
Rather than working against these features, professional layouts integrate them into the overall design.
5. What problems must the layout solve?
Every project begins with challenges.
Common examples include:
- Limited storage
- Small floor area
- Poor natural lighting
- Narrow walkways
- Multiple daily activities
- Odd-shaped rooms
- Low ceilings
- Large unused corners
Design solutions become far more effective when these challenges are identified before furniture is purchased.
Measuring and Evaluating Your Room Before Planning
Accurate measurements are the foundation of every successful room layout. Even experienced designers avoid making placement decisions based on estimates because a difference of just a few inches can affect circulation, furniture spacing, and usability.
Begin by measuring the room itself before considering furniture.
Record:
- Total room length
- Total room width
- Ceiling height
- Window sizes
- Door swing direction
- Built-in cabinetry
- Fireplace dimensions
- Wall recesses
- Structural columns
- Heating and cooling vents
These measurements create an accurate floor plan that supports confident decision-making.
Measure Furniture Before Buying
Many layout problems occur because homeowners estimate furniture dimensions instead of verifying them.
Always record:
- Sofa width and depth
- Bed dimensions
- Dining table size
- Desk measurements
- Chair footprint
- Coffee table dimensions
- Storage cabinet depth
- Bookshelf height
Comparing these measurements against the room prevents overcrowding and ensures comfortable circulation.
Identify the Room’s Focal Point
Every successful room benefits from a visual anchor.
Common focal points include:
- Fireplace
- Picture window
- Television wall
- Built-in shelving
- Feature wall
- Architectural ceiling
- Artwork
- Garden view
Furniture should support the focal point instead of competing with it.
If no natural focal point exists, designers often create one using feature lighting, custom shelving, statement artwork, or an accent wall.
Standard Residential Room Dimensions and Clearance Guidelines
Although every home differs, interior designers rely on recommended dimensions to create comfortable movement and proportional layouts.
Recommended Room Sizes
| Room | Comfortable Size |
|---|---|
| Living Room | 180–350 sq ft |
| Primary Bedroom | 180–250 sq ft |
| Secondary Bedroom | 100–150 sq ft |
| Dining Room | 120–200 sq ft |
| Home Office | 80–150 sq ft |
| Kitchen | 120–250 sq ft |
These dimensions are guidelines rather than fixed requirements. Well-designed layouts can make smaller rooms feel surprisingly spacious.
Recommended Clearance Around Furniture
Adequate spacing prevents rooms from feeling cramped.
| Area | Recommended Clearance |
|---|---|
| Main walkways | 36–42 inches |
| Around dining chairs | 36 inches |
| Coffee table to sofa | 16–18 inches |
| Bed to side wall | 24–30 inches |
| Kitchen work aisles | 42–48 inches |
| Between seating pieces | 18–24 inches |
These clearances improve movement while maintaining comfortable furniture relationships.
Professional Space Planning Rules That Consistently Work
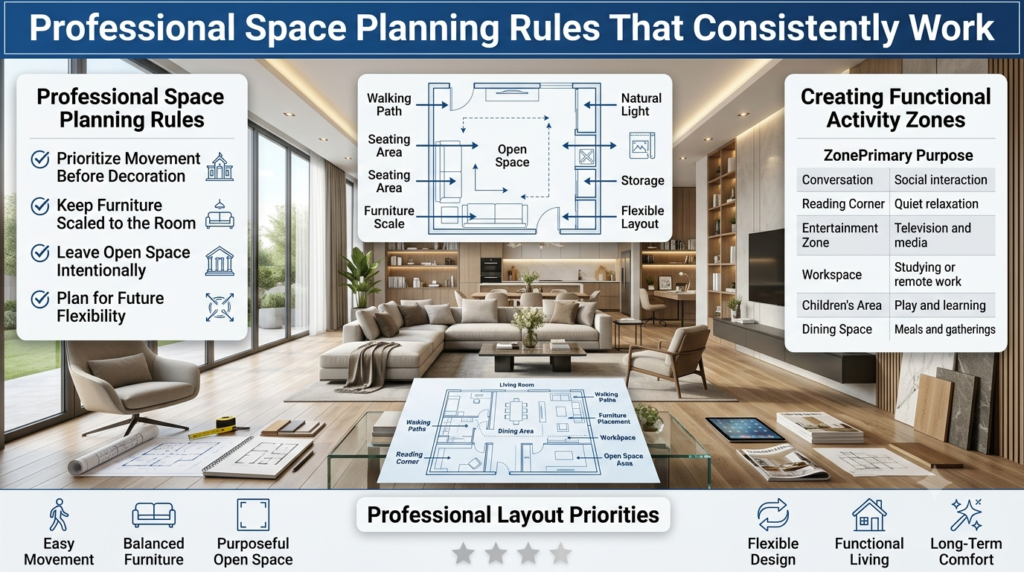
Experienced designers rarely rely on guesswork. Instead, they follow proven principles that can be adapted to almost any residential space.
Prioritize Movement Before Decoration
People naturally notice how easy a room is to use before appreciating decorative details. Wide, unobstructed pathways should always take precedence over adding additional furniture or accessories.
Keep Furniture Scaled to the Room
Large furniture is not automatically more comfortable. A sectional sofa that dominates a compact living room often reduces usability by restricting circulation and limiting flexibility.
Similarly, very small furniture in a large room can create visual imbalance and make the space feel unfinished. Choosing pieces that match the room’s proportions results in a more harmonious layout.
Leave Open Space Intentionally
Not every area of a room needs to be filled. Empty floor space contributes to comfort, improves circulation, and allows architectural features to stand out. Professional layouts often appear more spacious because they embrace negative space instead of trying to maximize furniture quantity.
Plan for Future Flexibility
Households evolve over time. Children grow, work-from-home needs change, and furniture is eventually replaced. A flexible layout makes these transitions easier by allowing spaces to adapt without major renovations.
Whenever possible, choose furniture arrangements that can accommodate future changes with minimal disruption.
Creating Functional Activity Zones
Large rooms often serve multiple purposes. Instead of blending everything together, divide the room into purposeful zones that support different activities.
Examples include:
| Zone | Primary Purpose |
|---|---|
| Conversation Area | Social interaction |
| Reading Corner | Quiet relaxation |
| Entertainment Zone | Television and media |
| Workspace | Studying or remote work |
| Children’s Area | Play and learning |
| Dining Space | Meals and gatherings |
Defining zones through furniture placement, area rugs, lighting, or shelving creates organization while preserving openness.
Professional Tip
Think of your room as a daily workflow rather than a collection of furniture. Every piece should support how people naturally enter, move through, and use the space. When movement feels effortless and each area has a clear purpose, the layout will remain functional long after design trends change.
Space Planning Checklist
Before finalizing any residential room layout, confirm that you can answer “Yes” to each question:
- ✔ Does the room have one clearly defined primary purpose?
- ✔ Are all major furniture pieces properly scaled?
- ✔ Can people move comfortably without obstacles?
- ✔ Is there a clear focal point?
- ✔ Are activity zones easy to identify?
- ✔ Is natural light being used effectively?
- ✔ Is enough storage available?
- ✔ Can the room adapt to future lifestyle changes?
- ✔ Does the layout feel balanced from every entrance?
- ✔ Have safety and accessibility been considered?
End of Part 2
Part 3 will cover the most detailed section of the guide:
- Living Room Layout Ideas
- Family Room Layouts
- Open-Concept Living Spaces
- Conversation-Focused Arrangements
- TV and Entertainment Layouts
- Fireplace-Centered Layouts
- Real-world layout examples and professional design recommendations.
Living Room Layout Ideas That Combine Comfort, Functionality, and Style
A well-designed living room layout creates a space where people can relax, socialize, entertain guests, and enjoy everyday life without feeling crowded or disconnected. Rather than focusing only on furniture placement, the best layouts balance traffic flow, conversation, lighting, storage, and visual harmony. The ideal arrangement depends on the room’s size, shape, architectural features, and how the household uses the space.
Professional designers rarely begin by positioning the television or sofa. Instead, they identify the room’s primary purpose, establish a focal point, define circulation routes, and then arrange furniture to support those decisions.
Identify the Living Room’s Primary Function Before Arranging Furniture
Every successful living room begins with a clearly defined purpose. A family that watches movies every evening requires a different layout than homeowners who frequently entertain guests or prefer quiet conversation.
Ask yourself:
- Will this room mainly be used for family relaxation?
- Is entertaining guests the priority?
- Will children regularly play here?
- Does the room need a reading corner?
- Will it serve as a multi-purpose living and workspace?
The answers help determine seating orientation, furniture quantity, storage needs, and technology placement.
Start Every Layout With the Room’s Focal Point
A focal point naturally draws attention and organizes the entire room. Instead of scattering furniture randomly, arrange seating to complement the strongest architectural or functional feature.
Common residential focal points include:
- Fireplace
- Large picture window
- Television wall
- Built-in shelving
- Garden view
- Statement artwork
- Feature wall
- Architectural ceiling detail
If the room lacks a natural focal point, create one using a media unit, custom shelving, a decorative fireplace, or a large piece of artwork.
Living Room Layout for Small Spaces
Small living rooms require careful planning to maximize comfort without sacrificing openness. Every furniture piece should contribute to functionality while maintaining generous circulation paths.
Best Practices
- Choose apartment-sized sofas instead of oversized sectionals.
- Use furniture with exposed legs to create a lighter visual appearance.
- Select nesting or multifunctional coffee tables.
- Mount the television on the wall to free floor space.
- Position seating away from entry pathways.
- Incorporate vertical storage instead of bulky cabinets.
Professional Tip
Leave at least one visually open corner in a small room. Empty space creates the perception of a larger interior and improves overall balance.
Living Room Layout for Medium-Sized Homes
Medium-sized living rooms offer greater flexibility because they can accommodate multiple seating arrangements without becoming overcrowded.
A common approach includes:
- Three-seat sofa
- Two accent chairs
- Central coffee table
- Entertainment unit
- Side tables
- Area rug defining the conversation zone
This arrangement supports both everyday family activities and occasional entertaining while preserving comfortable movement around the room.
Living Room Layout for Large Open Spaces
Large rooms present different challenges. Instead of fitting more furniture into the space, designers divide the room into clearly defined functional zones.
Typical zones include:
| Zone | Primary Function |
|---|---|
| Conversation Area | Family interaction |
| Entertainment Area | Television and movies |
| Reading Corner | Quiet relaxation |
| Workspace | Remote work or study |
| Children’s Zone | Play and activities |
| Decorative Area | Plants, artwork, display shelving |
Dividing large spaces prevents them from feeling empty while improving organization.
Conversation-Focused Living Room Layout
When conversation is the priority, seating should encourage eye contact rather than directing everyone’s attention toward a television.
The most effective arrangement positions seating around a central coffee table, allowing people to interact naturally.
Recommended Arrangement
Chair        Sofa        Chair

       Coffee Table

Accent Chair      Side Table
This layout creates a comfortable social environment suitable for family gatherings and entertaining guests.
Avoid placing seating too far apart, as excessive distance reduces conversational comfort even in large rooms.
TV-Centered Living Room Layout
Many modern households use the living room primarily for entertainment. In these cases, furniture should provide comfortable viewing angles while maintaining easy movement throughout the room.
Best Practices
- Position the television at eye level when seated.
- Reduce glare from nearby windows.
- Maintain comfortable viewing distance.
- Avoid blocking windows with large furniture.
- Keep cables organized and concealed.
- Balance technology with decorative elements.
Rather than allowing the television to dominate the room, soften the design using shelving, artwork, indoor plants, or textured wall finishes.
Fireplace-Centered Living Room Layout
A fireplace naturally becomes the room’s strongest architectural feature. Furniture should emphasize this focal point while supporting conversation and relaxation.
Arrange sofas and chairs to face the fireplace, creating a welcoming gathering area during colder months.
If both a fireplace and television share the same wall, maintain visual balance by integrating both elements into a unified feature wall rather than treating them as competing focal points.
Open-Concept Living Room Layouts
Open floor plans combine multiple functional areas into one continuous space. Without proper planning, these layouts can feel disorganized.
Professional designers establish boundaries using furniture rather than walls.
Common techniques include:
- Area rugs defining conversation zones.
- Sectional sofas separating living and dining areas.
- Console tables behind sofas.
- Open shelving units.
- Pendant lighting above individual zones.
- Consistent flooring throughout the space.
The objective is to maintain openness while clearly defining each activity area.
Furniture Placement Principles for Living Rooms
Successful layouts depend on relationships between furniture rather than individual pieces.
Sofa Placement
The sofa usually serves as the room’s anchor. Position it first before arranging supporting furniture.
Avoid pushing every piece directly against the walls unless the room is extremely small. Floating furniture often creates a more balanced and inviting layout.
Coffee Table Placement
The coffee table should remain easily accessible without obstructing movement.
Recommended spacing:
- 16–18 inches from the sofa.
- Enough surrounding clearance for comfortable circulation.
- Proportional to the seating arrangement.
Accent Chairs
Accent chairs increase seating while improving visual balance.
Place them to:
- Complete conversation circles.
- Frame fireplaces.
- Highlight windows.
- Fill empty corners without blocking circulation.
Side Tables
Every frequently used seat should have convenient access to a nearby surface for drinks, books, or lighting.
Avoid overcrowding by selecting side tables proportional to the furniture.
Optimizing Natural Light in Living Room Layouts
Natural light significantly influences how spacious and welcoming a room feels.
To maximize daylight:
- Keep large furniture below window height whenever possible.
- Use reflective finishes carefully.
- Position seating to enjoy outdoor views.
- Choose lightweight window treatments.
- Avoid placing tall cabinets directly beside windows.
Balanced natural lighting reduces reliance on artificial lighting while enhancing the room’s overall atmosphere.
Common Living Room Layout Mistakes
Even beautifully decorated rooms can feel uncomfortable when the layout ignores basic design principles.
| Mistake | Better Approach |
|---|---|
| Oversized furniture | Scale furniture to the room’s dimensions. |
| Blocking walkways | Maintain clear circulation paths. |
| All furniture against walls | Float key pieces when space allows. |
| Ignoring the focal point | Arrange seating around a central feature. |
| Too many furniture pieces | Prioritize functionality over quantity. |
| Poor lighting distribution | Layer natural, ambient, task, and accent lighting. |
| No activity zones | Define spaces based on how the room is used. |
Professional Designer’s Workflow for Planning a Living Room
Experienced designers typically follow this sequence:
- Measure the room accurately.
- Identify fixed architectural features.
- Determine the room’s primary function.
- Establish the focal point.
- Plan circulation routes.
- Position the largest furniture first.
- Add supporting furniture.
- Define activity zones.
- Evaluate lighting.
- Complete the layout with storage, accessories, and decorative elements.
This structured process reduces costly mistakes and results in a room that feels balanced, functional, and adaptable.
Professional Insight
The best living room layouts are not necessarily the ones with the most furniture or the latest design trends. They are the layouts that make everyday living effortless. When movement feels natural, conversation flows comfortably, lighting enhances the space, and every piece serves a purpose, the room achieves the balance that professional interior designers aim for.
Bedroom Layout Planning: Designing a Space That Supports Comfort, Privacy, and Daily Living
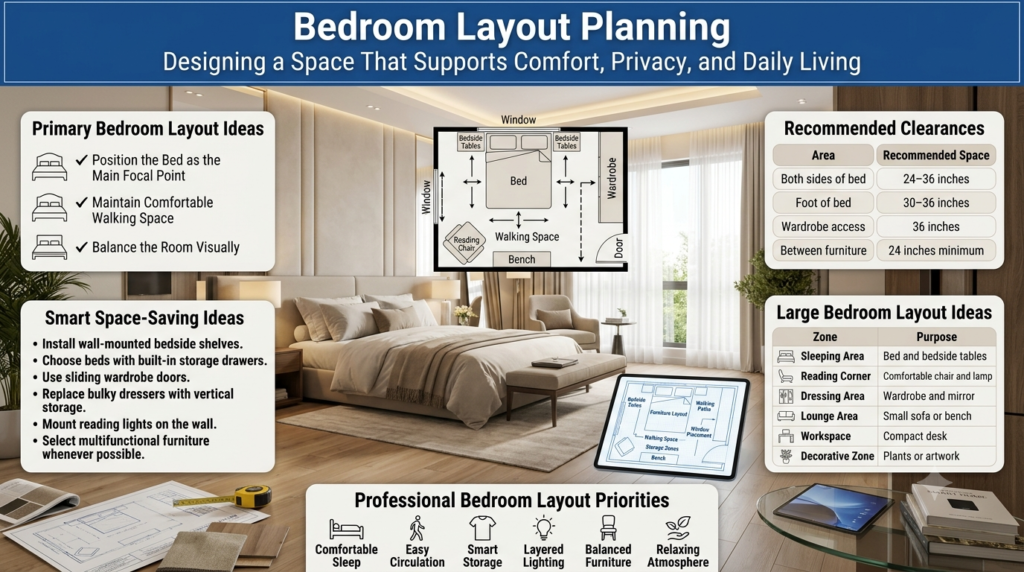
A bedroom layout should promote restful sleep, efficient movement, adequate storage, and a relaxing atmosphere. Unlike living rooms, which often serve multiple social functions, bedrooms are personal spaces where comfort and privacy take priority. A well-planned layout makes everyday routines easier while creating an environment that supports physical and mental well-being.
Professional designers begin bedroom planning by identifying the bed location because it is the room’s largest and most important piece of furniture. Once the bed is positioned correctly, storage, lighting, seating, and decorative elements are arranged to support comfortable circulation without making the room feel crowded.
Primary Bedroom Layout Ideas
The primary bedroom usually functions as both a sleeping area and a private retreat. In many homes, it may also include a reading corner, dressing area, workspace, or access to an ensuite bathroom.
A successful primary bedroom layout balances these activities while maintaining a calm, uncluttered environment.
Position the Bed as the Main Focal Point
The bed naturally becomes the visual centerpiece of the bedroom. Whenever possible, position the headboard against the room’s longest uninterrupted wall.
This arrangement creates symmetry, improves furniture balance, and allows easier access from both sides.
Avoid placing the bed directly beneath a window unless architectural limitations leave no practical alternative. Windows often reduce privacy, affect furniture placement, and limit headboard options.
Maintain Comfortable Walking Space
Easy movement around the bed is essential for both comfort and safety.
Recommended Clearances
| Area | Recommended Space |
|---|---|
| Both sides of bed | 24–36 inches |
| Foot of bed | 30–36 inches |
| Wardrobe access | 36 inches |
| Between furniture | 24 inches minimum |
These clearances allow drawers, closet doors, and walking paths to function without obstruction.
Balance the Room Visually
Large furniture grouped on one side of the room creates an unbalanced appearance.
Instead, distribute visual weight by pairing larger furniture with complementary pieces such as:
- Matching bedside tables
- Floor lamps
- Reading chairs
- Dressers
- Benches
- Decorative storage cabinets
Balanced layouts feel calmer and more organized.
Small Bedroom Layout Solutions
Limited square footage requires every piece of furniture to serve a practical purpose.
Professional designers maximize compact bedrooms by focusing on openness instead of adding more furniture.
Smart Space-Saving Ideas
- Install wall-mounted bedside shelves.
- Choose beds with built-in storage drawers.
- Use sliding wardrobe doors.
- Replace bulky dressers with vertical storage.
- Mount reading lights on the wall.
- Select multifunctional furniture whenever possible.
Keeping the floor as open as possible helps small bedrooms appear larger.
Large Bedroom Layout Ideas
Large bedrooms offer flexibility but can easily feel empty without thoughtful planning.
Rather than filling unused areas with unnecessary furniture, divide the room into functional zones.
Examples include:
| Zone | Purpose |
|---|---|
| Sleeping Area | Bed and bedside tables |
| Reading Corner | Comfortable chair and lamp |
| Dressing Area | Wardrobe and mirror |
| Lounge Area | Small sofa or bench |
| Workspace | Compact desk |
| Decorative Zone | Plants or artwork |
Each zone should support a specific activity while maintaining visual continuity.
Guest Bedroom Layout Planning
Guest bedrooms should feel welcoming without becoming overcrowded.
The layout should prioritize flexibility because guests have varying needs.
Recommended Furniture
- Comfortable bed
- Bedside table
- Reading lamp
- Compact wardrobe
- Luggage bench
- Mirror
Avoid excessive decoration that reduces usable space.
A neutral layout appeals to a wider range of guests while remaining practical throughout the year.
Children’s Bedroom Layouts
Children’s bedrooms evolve rapidly as they grow. Flexible layouts reduce the need for major redesigns every few years.
Instead of organizing the room around furniture, organize it around daily activities.
Functional Zones
| Area | Purpose |
|---|---|
| Sleep Zone | Bed |
| Study Zone | Desk and chair |
| Play Zone | Open floor area |
| Storage Zone | Toys, books, clothing |
| Reading Corner | Bookshelf and seating |
This zoning approach helps children develop organizational habits while making the room easier to maintain.
Safety Should Guide Every Decision
Children’s rooms require additional planning beyond aesthetics.
Consider:
- Rounded furniture corners
- Secure wall-mounted shelving
- Anti-tip furniture anchors
- Soft flooring materials
- Accessible storage
- Safe electrical outlet covers
- Stable lighting fixtures
Designing for safety does not require sacrificing style.
Nursery Room Layout Planning
Nurseries should simplify caregiving while creating a peaceful environment for both parents and infants.
Place essential furniture within comfortable reach while leaving enough floor space for movement.
Typical Nursery Arrangement
- Crib
- Changing station
- Nursing chair
- Storage cabinet
- Open play area
- Soft lighting
Avoid positioning the crib directly beside windows, heating vents, or heavy wall decorations.
Home Office Bedroom Layouts
Remote work has increased the demand for bedrooms that serve multiple purposes.
The challenge is separating work from rest without making the bedroom feel like an office.
Create Distinct Activity Zones
Whenever possible, position the desk away from the bed.
Separating work and sleep areas helps maintain healthier routines and reduces visual distractions.
Ideal workspace features include:
- Natural lighting
- Ergonomic chair
- Cable management
- Storage drawers
- Adjustable task lighting
At the end of the workday, the office area should feel visually independent from the sleeping area.
Bedroom Furniture Placement Best Practices
Professional designers follow a logical sequence when arranging bedroom furniture.
Step 1
Position the bed first.
Step 2
Add bedside tables.
Step 3
Locate wardrobes where doors can fully open.
Step 4
Place dressers near wardrobes to create an organized dressing area.
Step 5
Add secondary furniture such as:
- Reading chair
- Bench
- Desk
- Bookshelf
- Accent cabinet
Starting with the largest furniture prevents later adjustments from becoming difficult.
Lighting Considerations for Bedroom Layouts
Bedroom lighting should support different activities throughout the day.
Layering multiple light sources produces a more comfortable environment.
Recommended Lighting Layers
| Lighting Type | Purpose |
|---|---|
| Ambient | General illumination |
| Task | Reading and dressing |
| Accent | Decorative atmosphere |
| Natural | Daytime lighting |
Avoid relying solely on a single ceiling fixture.
Storage Planning in Bedroom Layouts
Storage should feel integrated rather than added as an afterthought.
Effective bedroom storage includes:
- Built-in wardrobes
- Under-bed drawers
- Vertical shelving
- Floating shelves
- Storage benches
- Closet organizers
- Multi-purpose furniture
Well-designed storage reduces visual clutter while preserving usable floor space.
Common Bedroom Layout Mistakes
Even attractive bedrooms can become uncomfortable when basic planning principles are ignored.
| Mistake | Better Solution |
|---|---|
| Bed blocking windows | Position the bed on a solid wall whenever possible. |
| Oversized furniture | Choose pieces proportional to the room. |
| Narrow walkways | Maintain comfortable circulation around furniture. |
| Poor lighting | Layer multiple lighting sources. |
| Too much furniture | Prioritize functionality over quantity. |
| Lack of storage | Integrate hidden storage solutions. |
| Desk beside the bed | Separate work and sleep areas whenever possible. |
Professional Bedroom Layout Checklist
Before finalizing your bedroom design, confirm the following:
- ✔ The bed is positioned on the most suitable wall.
- ✔ Walking paths remain unobstructed.
- ✔ Storage is easily accessible.
- ✔ Natural light reaches the room effectively.
- ✔ Furniture is proportional to the available space.
- ✔ Lighting supports reading, dressing, and relaxation.
- ✔ The room feels balanced from every entrance.
- ✔ Decorative elements do not interfere with functionality.
- ✔ The layout can adapt to future lifestyle changes.
Professional Insight
The most successful bedroom layouts are not defined by luxury furniture or expensive finishes. They are designed around daily routines, restful sleep, efficient storage, and effortless movement. When every element supports comfort without creating visual or physical obstacles, the bedroom becomes a space that truly enhances everyday living.
Kitchen Layout Types That Improve Efficiency and Everyday Cooking
The kitchen is one of the most functional spaces in any home, and its layout directly affects how comfortably meals are prepared, stored, and served. A well-planned kitchen minimizes unnecessary movement, keeps frequently used items within easy reach, and creates a safe, organized workspace for everyone in the household.
Professional kitchen designers focus on workflow before selecting cabinets or finishes. They study how people move between food storage, preparation, cooking, and cleaning areas to ensure each task flows naturally into the next.
Understanding the Kitchen Work Triangle
The kitchen work triangle is a classic design principle that connects the three primary work areas:
- Refrigerator (Food Storage)
- Sink (Preparation and Cleaning)
- Cooktop or Range (Cooking)
The goal is to reduce unnecessary walking while preventing these areas from becoming crowded.
        Refrigerator
              ▲
             / \
            /   \
           /     \
      Sink ------- Cooktop
A balanced work triangle allows homeowners to prepare meals more efficiently while maintaining comfortable circulation for multiple users.
Professional Tip: Modern kitchens often include additional work zones such as coffee stations, baking centers, or beverage bars. While the traditional work triangle remains useful, today’s layouts should also support these specialized activities without disrupting the primary workflow.
Popular Residential Kitchen Layout Types
Every kitchen size and floor plan requires a different approach. Selecting the right layout depends on available space, household size, cooking habits, and storage requirements.
Single-Wall Kitchen Layout
A single-wall kitchen places all cabinets, appliances, and work surfaces along one wall.
Best For
- Studio apartments
- Small homes
- Open-concept layouts
- Compact condominiums
Advantages
- Maximizes open floor space.
- Lower renovation costs.
- Simple plumbing and electrical planning.
- Easy to maintain.
Limitations
- Limited countertop space.
- Reduced storage capacity.
- Less efficient for multiple cooks.
Galley Kitchen Layout
A galley kitchen features two parallel countertops with a central walkway between them.
Best For
- Narrow homes
- Apartments
- Townhouses
- Homes where cooking efficiency is a priority
Advantages
- Excellent workflow.
- Efficient use of limited space.
- Easy access to appliances.
- Minimal walking distance.
Considerations
Maintain a comfortable aisle width so cabinet doors and appliances can open without restricting movement.
L-Shaped Kitchen Layout
The L-shaped kitchen uses two adjoining walls to create an open and highly flexible workspace.
Benefits
- Supports multiple cooks.
- Creates generous countertop space.
- Integrates well with dining areas.
- Works effectively in both small and large homes.
This is one of the most versatile residential kitchen layouts because it leaves the center of the room open for movement.
U-Shaped Kitchen Layout
The U-shaped kitchen surrounds the user with cabinetry and work surfaces on three sides.
Ideal For
- Large families
- Frequent cooking
- Homes requiring maximum storage
Advantages
- Extensive countertop area.
- Excellent storage.
- Highly efficient workflow.
- Separate work zones.
Avoid overcrowding by maintaining comfortable aisle widths between opposing cabinets.
Island Kitchen Layout
Kitchen islands add valuable workspace while creating a social gathering point.
An island may include:
- Additional storage
- Seating
- Sink
- Cooktop
- Food preparation area
- Charging stations
Best For
- Medium and large kitchens
- Open-concept homes
- Families who entertain frequently
The island should improve workflow rather than obstruct circulation.
Peninsula Kitchen Layout
A peninsula functions like an attached island connected to existing cabinetry.
Advantages
- Adds workspace without requiring a large room.
- Provides casual seating.
- Separates kitchen and living spaces.
- Increases storage.
This layout is an excellent alternative when a freestanding island cannot fit comfortably.
Kitchen Layout Comparison
| Layout | Best For | Storage | Workflow | Space Requirement |
|---|---|---|---|---|
| Single Wall | Small homes | Moderate | Good | Minimal |
| Galley | Narrow spaces | High | Excellent | Compact |
| L-Shaped | Most homes | High | Excellent | Moderate |
| U-Shaped | Large families | Very High | Excellent | Large |
| Island | Open plans | Very High | Excellent | Medium-Large |
| Peninsula | Medium kitchens | High | Very Good | Moderate |
Kitchen Storage Planning
Efficient storage reduces clutter and improves daily cooking routines.
Professional designers divide storage into functional zones.
Storage Categories
| Zone | Items Stored |
|---|---|
| Pantry | Dry food and groceries |
| Cooking Zone | Pots, pans, utensils |
| Preparation Zone | Cutting boards, knives |
| Cleaning Zone | Cleaning supplies |
| Serving Zone | Plates, bowls, glasses |
| Appliance Zone | Small kitchen appliances |
Keeping related items together reduces unnecessary movement during meal preparation.
Dining Room Layout Strategies
A dining room should encourage comfortable meals, easy conversation, and smooth movement around the table. The layout should accommodate both everyday dining and special gatherings without making the room feel crowded.
Choose the Right Dining Table Shape
The shape of the table significantly affects circulation and seating capacity.
| Shape | Best For |
|---|---|
| Round | Small dining rooms |
| Square | Compact spaces |
| Rectangular | Most family homes |
| Oval | Narrow rooms with improved circulation |
Select a table that leaves enough room for chairs to slide comfortably without blocking walkways.
Maintain Comfortable Clearance
Leave sufficient space around the dining table to allow people to sit, stand, and move freely.
Recommended clearances include:
- 36 inches around the table for everyday use.
- Additional space if walkways pass behind occupied chairs.
Adequate spacing prevents the dining area from feeling confined.
Position Lighting Correctly
A pendant light centered above the dining table creates balance and clearly defines the eating area.
For the best visual effect:
- Center the fixture over the table rather than the room.
- Choose lighting that provides even illumination without glare.
- Install dimmers to adjust brightness for different occasions.
Breakfast Nook Layout Ideas
Breakfast nooks make efficient use of corners and window areas while creating a cozy place for casual meals.
Popular layouts include:
- Built-in bench seating
- Corner banquettes
- Small round tables
- Window seating with storage
- Compact café-style arrangements
Built-in benches often provide hidden storage beneath the seats, making them especially useful in smaller homes.
Pantry Planning for Better Organization
A well-organized pantry improves efficiency by keeping frequently used ingredients visible and accessible.
Organize by Category
Store items according to their purpose.
Examples include:
- Baking supplies
- Breakfast foods
- Snacks
- Canned goods
- Pasta and grains
- Spices
- Beverages
Grouping similar products simplifies meal preparation and inventory management.
Pantry Storage Best Practices
- Store frequently used items at eye level.
- Keep heavier products on lower shelves.
- Use labeled containers where appropriate.
- Rotate older products forward.
- Reserve upper shelves for seasonal or less frequently used items.
Thoughtful organization reduces waste and makes everyday cooking more convenient.
Utility and Laundry Room Layouts
Utility rooms should support washing, drying, folding, ironing, cleaning supply storage, and household maintenance without becoming cluttered.
Essential Zones
| Zone | Purpose |
|---|---|
| Washing | Washing machine |
| Drying | Dryer or drying rack |
| Folding | Countertop |
| Storage | Detergents and supplies |
| Utility | Cleaning equipment |
Even compact laundry rooms benefit from clear zoning and vertical storage solutions.
Common Kitchen and Dining Layout Mistakes
| Mistake | Better Solution |
|---|---|
| Blocking appliance doors | Maintain adequate clearance around appliances. |
| Poor work triangle | Position refrigerator, sink, and cooktop efficiently. |
| Insufficient countertop space | Increase preparation surfaces where possible. |
| Overcrowded islands | Maintain clear walking paths around all sides. |
| Inadequate lighting | Layer ambient, task, and accent lighting. |
| Poor pantry organization | Store items by category and frequency of use. |
| Dining table too large | Choose furniture proportional to the room. |
Kitchen and Dining Planning Checklist
Before finalizing the layout, confirm the following:
- ✔ The kitchen supports an efficient workflow.
- ✔ Major appliances are positioned logically.
- ✔ Storage zones are clearly organized.
- ✔ Countertop space is adequate for meal preparation.
- ✔ Walkways remain unobstructed.
- ✔ Dining furniture is proportional to the room.
- ✔ Lighting supports both cooking and dining activities.
- ✔ Pantry storage is easy to access and maintain.
- ✔ The layout can accommodate future household needs.
Professional Insight
An effective kitchen layout is measured by how naturally it supports everyday routines rather than how many cabinets or appliances it contains. When storage, preparation, cooking, cleaning, and dining areas work together seamlessly, the kitchen becomes a space that improves both efficiency and the overall experience of living at home.
Small Room Layout Solutions: Making Compact Spaces Feel Larger and More Functional
Small rooms present unique design challenges, but limited square footage does not have to limit comfort or functionality. Thoughtful layout planning allows compact spaces to feel open, organized, and visually balanced without expensive renovations. Instead of focusing on adding more furniture, professional designers concentrate on maximizing usability while preserving openness.
Successful small room layouts rely on careful furniture selection, smart storage, efficient circulation, and strategic use of light. Every piece should have a clear purpose and contribute to the overall functionality of the room.
Start With Essential Furniture Only
One of the biggest mistakes in small spaces is trying to include every piece of furniture found in larger rooms.
Instead, begin with the essentials.
For example:
- Bed for bedrooms
- Sofa for living rooms
- Dining table where required
- Work desk if remote work is necessary
Once the core furniture is positioned, evaluate the remaining floor space before adding secondary pieces.
Professional layouts prioritize quality of movement over quantity of furniture.
Use Multifunctional Furniture
Furniture that serves more than one purpose increases usability without occupying additional floor space.
Popular multifunctional options include:
| Furniture | Multiple Functions |
|---|---|
| Storage bed | Sleeping and storage |
| Ottoman | Seating and hidden storage |
| Sofa bed | Living room and guest bed |
| Extendable dining table | Daily use and entertaining |
| Fold-down desk | Workspace and open floor area |
| Storage bench | Seating and organization |
These solutions improve flexibility while reducing clutter.
Think Vertically Instead of Horizontally
When floor space is limited, walls become valuable storage areas.
Vertical storage ideas include:
- Floating shelves
- Tall bookcases
- Wall-mounted cabinets
- Hanging organizers
- Pegboards
- Over-door storage
- Floor-to-ceiling wardrobes
Vertical organization keeps frequently used items accessible while preserving open walking areas.
Maintain Open Circulation
Small rooms feel larger when movement remains uninterrupted.
Avoid placing furniture directly within natural walking paths.
Instead:
- Keep entryways clear.
- Leave open pathways between furniture.
- Avoid unnecessary side tables.
- Position larger furniture against suitable walls.
- Use lightweight furniture where possible.
Smooth circulation creates the impression of a larger interior.
Maximize Natural Light
Natural light significantly influences perceived room size.
To improve brightness:
- Keep window areas unobstructed.
- Use light-colored window treatments.
- Position mirrors opposite windows.
- Select reflective finishes carefully.
- Minimize heavy furniture around natural light sources.
Bright rooms almost always appear larger than darker spaces of identical size.
Large Room Layout Strategies
Large rooms provide flexibility but require thoughtful planning to prevent them from feeling empty or disconnected.
Rather than filling the room with additional furniture, professional designers divide the available space into clearly defined functional zones.
Create Multiple Activity Areas
Large rooms often accommodate several daily activities simultaneously.
Examples include:
| Activity Zone | Purpose |
|---|---|
| Conversation Area | Family interaction |
| Reading Corner | Quiet relaxation |
| Entertainment Space | Television and gaming |
| Workspace | Remote work |
| Children’s Play Area | Recreation |
| Music Corner | Instruments and hobbies |
Each zone should feel connected while maintaining its own identity.
Use Area Rugs to Define Spaces
Area rugs help establish boundaries without constructing physical walls.
Different rugs can distinguish:
- Living area
- Dining area
- Reading space
- Workspace
Selecting complementary colors and materials maintains visual continuity throughout the room.
Float Furniture Away From Walls
Many homeowners instinctively place furniture against every wall.
In larger rooms, floating furniture often creates a more inviting and balanced arrangement.
Examples include:
- Sofa centered within the room
- Console table behind seating
- Reading chairs near windows
- Open shelving separating functional zones
Floating layouts encourage conversation while reducing the feeling of unused space.
Studio Apartment Layouts
Studio apartments combine sleeping, cooking, dining, and living functions within one open space.
The challenge is creating separation without sacrificing openness.
Divide the Space Into Functional Zones
Rather than treating the apartment as one large room, organize it into distinct areas.
Typical studio zones include:
- Sleeping area
- Living space
- Dining corner
- Kitchen
- Workspace
- Storage
Furniture placement should naturally separate these activities.
Use Furniture as Room Dividers
Instead of building walls, use furniture to define different sections.
Examples include:
- Bookshelves
- Open storage units
- Sofa backs
- Console tables
- Folding screens
- Curtains
- Indoor plants
These solutions preserve openness while improving organization.
Choose Flexible Furniture
Studio apartments benefit from furniture that adapts throughout the day.
Examples include:
- Murphy beds
- Foldable dining tables
- Nesting tables
- Modular sofas
- Rolling storage carts
- Convertible desks
Flexibility allows one room to support multiple daily routines.
Multi-Purpose Room Design
Modern homes increasingly require rooms to perform more than one function.
Examples include:
- Guest bedroom and office
- Living room and study
- Dining room and workspace
- Playroom and homework area
Successful multi-purpose layouts maintain clear organization without creating visual confusion.
Separate Functions Visually
Rather than mixing activities together, define individual zones using design elements.
Useful techniques include:
- Area rugs
- Lighting changes
- Furniture orientation
- Color accents
- Decorative shelving
- Ceiling treatments
These subtle divisions improve organization without reducing openness.
Prioritize the Primary Function
Every multi-purpose room should still have one dominant purpose.
For example:
If a guest bedroom also functions as a home office, sleeping should remain the primary design objective because guests require comfort and privacy.
Secondary activities should support—not overwhelm—the room’s main function.
Accessibility and Universal Design
Residential layouts should remain comfortable and usable for people of all ages and physical abilities.
Universal design focuses on creating spaces that are safe, practical, and adaptable without appearing institutional.
Wider Circulation Paths
Accessible layouts provide generous space for movement.
Recommended practices include:
- Wide walkways
- Easy door access
- Minimal floor-level obstacles
- Smooth flooring transitions
Comfortable circulation benefits everyone, not only individuals with mobility challenges.
Reachable Storage
Frequently used storage should remain within comfortable reach.
Examples include:
- Lower shelving
- Pull-out drawers
- Soft-close cabinets
- Adjustable closet systems
Reducing unnecessary stretching or bending improves long-term usability.
Accessible Furniture Placement
Furniture should allow comfortable movement around the room.
Avoid:
- Narrow pathways
- Sharp corners within walkways
- Heavy furniture blocking access
- Decorative items that create tripping hazards
Safety should always complement aesthetics.
Space Optimization Techniques Used by Interior Designers
Professional designers consistently apply several principles regardless of room size.
Establish Visual Balance
Distribute furniture evenly throughout the room instead of concentrating large pieces in one area.
Preserve Negative Space
Empty space is an intentional design element.
Leaving portions of the floor visible improves openness and allows architectural features to stand out.
Maintain Consistent Scale
Furniture should relate proportionally to both the room and surrounding pieces.
Large rooms require visual balance rather than simply larger furniture.
Small rooms benefit from streamlined furnishings with lighter visual weight.
Plan for Future Flexibility
Flexible layouts adapt more easily to changing lifestyles.
Choose furniture arrangements that allow:
- Family growth
- Remote work
- Aging in place
- Furniture replacement
- Technology upgrades
Adaptability extends the usefulness of the design.
Common Space Planning Mistakes
| Mistake | Better Solution |
|---|---|
| Filling every corner | Leave intentional open space. |
| Oversized furniture | Scale furnishings to room dimensions. |
| Ignoring vertical storage | Utilize wall space efficiently. |
| Poor zoning | Define activity areas clearly. |
| Blocking natural light | Keep window areas open. |
| Inadequate circulation | Maintain generous walkways. |
| Designing only for today | Allow flexibility for future needs. |
Space Optimization Checklist
Before completing any residential room layout, verify the following:
- ✔ Furniture matches the room’s scale.
- ✔ Circulation paths remain clear.
- ✔ Storage is both accessible and organized.
- ✔ Natural light reaches most areas.
- ✔ Activity zones are easy to recognize.
- ✔ Multi-purpose spaces remain organized.
- ✔ Furniture supports future flexibility.
- ✔ The room feels balanced from every viewpoint.
- ✔ Decorative elements do not interfere with functionality.
- ✔ Safety and accessibility have been considered.
Professional Insight
The most effective room layouts are not determined by the amount of available space but by how intelligently that space is organized. Whether designing a compact apartment, a spacious family home, or a flexible multi-purpose room, successful layouts prioritize functionality, circulation, adaptability, and comfort. When every square foot serves a meaningful purpose, the entire home becomes easier to live in.
Furniture Placement Principles Every Homeowner Should Know
Furniture placement is one of the most influential aspects of residential room design. Even high-quality furniture can make a room feel cramped, awkward, or inefficient if it is positioned without a clear plan. Proper placement creates balance, supports natural movement, improves comfort, and ensures that every piece contributes to the room’s intended purpose.
Professional interior designers rarely arrange furniture by trial and error. Instead, they follow established design principles that prioritize functionality, circulation, proportion, and visual harmony before considering decorative details.
Start With the Largest Furniture First
The largest furniture piece usually determines the overall layout of the room.
Examples include:
| Room | Largest Furniture |
|---|---|
| Living Room | Sofa |
| Bedroom | Bed |
| Dining Room | Dining Table |
| Home Office | Desk |
| Family Room | Sectional Sofa |
Position the largest item first, then arrange supporting furniture around it. This approach creates a logical foundation and prevents smaller pieces from disrupting circulation later.
Respect Natural Traffic Flow
Every room contains natural movement patterns between doors, windows, storage areas, and adjacent spaces.
Furniture should support these pathways rather than interrupt them.
Good circulation means:
- Clear entrances and exits
- Comfortable walking routes
- Easy access to storage
- No obstacles around frequently used furniture
- Smooth movement between activity zones
When people can move through a room without changing direction repeatedly, the layout feels effortless.
Create Comfortable Conversation Areas
Furniture should encourage interaction while maintaining personal comfort.
Rather than lining every seat against the walls, position seating so occupants can communicate naturally.
Ideal arrangements include:
- Sofa facing accent chairs
- Sectional surrounding a coffee table
- Chairs angled toward the main seating area
Conversation-focused layouts often feel more welcoming than rooms designed solely around television viewing.
Maintain Proper Furniture Spacing
Appropriate spacing prevents rooms from feeling overcrowded while preserving accessibility.
Recommended Furniture Clearances
| Furniture Relationship | Recommended Distance |
|---|---|
| Sofa to coffee table | 16–18 inches |
| Seating to seating | 18–24 inches |
| Dining chair to wall | 36 inches |
| Main walkways | 36–42 inches |
| Bed to surrounding furniture | 24–30 inches |
These guidelines improve usability while maintaining visual balance.
Lighting Planning for Residential Room Layouts
Lighting should be integrated into the layout from the beginning rather than added after furniture placement.
A successful lighting plan combines several layers that work together throughout the day.
Ambient Lighting
Ambient lighting provides overall illumination for the room.
Common examples include:
- Ceiling fixtures
- Recessed lighting
- Flush-mount lights
- Chandeliers
This layer establishes comfortable visibility for everyday activities.
Task Lighting
Task lighting supports specific activities that require focused illumination.
Examples include:
- Reading lamps
- Desk lights
- Kitchen under-cabinet lighting
- Vanity mirrors
- Bedside lamps
Position task lighting where activities actually occur rather than relying solely on ceiling fixtures.
Accent Lighting
Accent lighting adds depth, highlights architectural features, and enhances the room’s atmosphere.
Popular options include:
- Wall sconces
- Picture lights
- Display cabinet lighting
- Shelf lighting
- LED strip lighting
- Decorative table lamps
Accent lighting creates visual interest without overwhelming the space.
Make the Most of Natural Light
Natural light remains one of the most valuable design elements in residential interiors.
Maximize daylight by:
- Keeping windows unobstructed
- Using reflective finishes carefully
- Selecting light-filtering window treatments
- Positioning seating near windows
- Avoiding tall cabinets that block sunlight
A well-lit room generally feels larger, healthier, and more inviting.
Smart Storage Integration
Storage should support daily routines without dominating the room.
Professional designers integrate storage into the layout so that organization feels natural rather than forced.
Hidden Storage Solutions
Hidden storage helps reduce visible clutter while preserving aesthetics.
Examples include:
- Storage beds
- Built-in benches
- Lift-top coffee tables
- Ottoman storage
- Window seats with drawers
- Staircase storage
These solutions are especially valuable in compact homes.
Built-In Storage
Built-in storage maximizes available space while maintaining a clean appearance.
Common examples include:
- Floor-to-ceiling wardrobes
- Custom shelving
- Entertainment units
- Pantry systems
- Laundry cabinets
- Entryway storage
Built-ins create a seamless look and often increase property value.
Organize Storage by Frequency of Use
Store frequently used items where they are easiest to reach.
A practical approach includes:
| Storage Level | Best For |
|---|---|
| Eye Level | Everyday essentials |
| Lower Shelves | Heavy items |
| Upper Shelves | Seasonal storage |
| Hidden Storage | Rarely used belongings |
Organizing by accessibility improves efficiency and reduces unnecessary movement.
Creating Visual Balance Throughout the Home
Visual balance refers to how furniture, colors, textures, and architectural elements are distributed within a room.
Balanced interiors feel calm and organized because no single area appears significantly heavier than another.
Symmetrical Balance
Symmetry places similar objects on both sides of a focal point.
Examples include:
- Matching bedside tables
- Identical table lamps
- Twin accent chairs
- Balanced shelving
Symmetrical layouts create a formal and timeless appearance.
Asymmetrical Balance
Asymmetrical balance relies on visual weight rather than identical objects.
For example:
- A large floor lamp balancing a bookshelf
- Artwork balancing a window
- A reading chair balancing a fireplace
This approach creates a more relaxed and contemporary interior.
Scale and Proportion
Furniture should relate appropriately to:
- Ceiling height
- Room dimensions
- Window size
- Nearby furniture
- Architectural features
Oversized furniture overwhelms small rooms, while undersized furniture can make expansive spaces feel incomplete.
Maintaining consistent scale produces harmonious interiors.
Common Residential Room Layout Mistakes
Even attractive homes often suffer from layout issues that reduce comfort and usability.
1. Buying Furniture Before Measuring
Always measure both the room and the furniture before making purchasing decisions.
2. Blocking Natural Walkways
Furniture should never force people to navigate around obstacles unnecessarily.
3. Ignoring the Room’s Primary Function
Every layout should prioritize the activities that occur most frequently.
4. Choosing Oversized Furniture
Large furniture can quickly overwhelm even moderately sized rooms.
5. Depending on One Ceiling Light
Layered lighting creates greater flexibility and improves comfort.
6. Overdecorating
Too many decorative accessories increase visual clutter and reduce functionality.
7. Forgetting Future Needs
Layouts should remain adaptable as families, technology, and lifestyles evolve.
DIY Room Layout vs Hiring a Professional Designer
Many homeowners successfully improve their layouts independently, while others benefit from professional guidance.
| DIY Layout Planning | Professional Interior Designer |
|---|---|
| Lower initial cost | Expert planning and experience |
| Complete creative control | Customized design solutions |
| Flexible timeline | Faster decision-making |
| Ideal for simple projects | Best for renovations and complex layouts |
| Suitable for furniture updates | Suitable for structural changes |
For major renovations involving walls, plumbing, electrical systems, or custom cabinetry, professional planning often prevents expensive mistakes.
Budget Planning for Room Layout Improvements
Improving a room layout does not always require significant spending.
Professional designers typically recommend investing in planning before purchasing new furniture.
Low Budget
- Rearrange existing furniture
- Improve lighting
- Declutter
- Add storage organizers
- Introduce mirrors
Medium Budget
- Replace oversized furniture
- Install built-in shelving
- Upgrade lighting
- Add area rugs
- Improve window treatments
Higher Budget
- Custom cabinetry
- Structural renovations
- New flooring
- Smart home integration
- Bespoke furniture
- Architectural modifications
Planning first helps homeowners spend money where it produces the greatest improvement.
Professional Room Planning Workflow
Interior designers generally follow a structured process to create functional layouts.
Step 1
Understand how the room will be used.
Step 2
Measure the room accurately.
Step 3
Identify fixed architectural elements.
Step 4
Determine the primary focal point.
Step 5
Plan circulation routes.
Step 6
Arrange major furniture.
Step 7
Add supporting furniture.
Step 8
Integrate lighting.
Step 9
Organize storage.
Step 10
Complete the room with carefully selected decorative elements.
This systematic approach minimizes design mistakes while improving both functionality and aesthetics.
Professional Room Layout Checklist
Before completing any residential room layout, review the following:
- ✔ Furniture supports the room’s primary function.
- ✔ Walking paths remain open and comfortable.
- ✔ Major furniture is properly scaled.
- ✔ Lighting layers serve different activities.
- ✔ Storage is practical and accessible.
- ✔ Natural light is fully utilized.
- ✔ Activity zones are clearly defined.
- ✔ Decorative items enhance rather than clutter the space.
- ✔ The layout can adapt to future needs.
- ✔ Every piece contributes to comfort and usability.
Expert Design Insight
Beautiful interiors begin with thoughtful planning rather than expensive furniture. The most successful residential room layouts combine practical functionality, balanced proportions, comfortable circulation, layered lighting, and integrated storage to create spaces that remain enjoyable for years. When every design decision supports the way people actually live, the result is a home that feels both efficient and welcoming.
Future Residential Room Layout Trends
Residential room layouts continue to evolve as lifestyles, technology, sustainability, and family needs change. Modern homeowners expect spaces that are flexible, energy-efficient, technology-friendly, and capable of supporting multiple daily activities. Instead of designing rooms for a single purpose, today’s interiors emphasize adaptability, wellness, and long-term functionality.
The future of residential design focuses less on decoration and more on creating intelligent living environments that improve comfort, productivity, and quality of life.
Flexible Multi-Functional Spaces
Modern homes increasingly require rooms that can change throughout the day.
Examples include:
- Home office that converts into a guest bedroom.
- Dining room used as a study area.
- Living room with integrated workspace.
- Children’s room that adapts as they grow.
- Basement functioning as both recreation and fitness space.
Flexible furniture and modular layouts allow homeowners to maximize every square foot without major renovations.
Smart Home Integration
Technology is becoming an essential part of residential planning rather than an afterthought.
Modern layouts often incorporate:
- Smart lighting systems
- Automated window treatments
- Voice-controlled devices
- Hidden charging stations
- Wireless charging furniture
- Smart climate control
- Integrated security systems
- Energy monitoring technology
Planning these features during the layout stage keeps wiring organized and minimizes visible equipment.
Wellness-Focused Design
Healthy living has become a major priority in residential interiors.
Professional designers increasingly emphasize:
- Better natural lighting
- Improved indoor air quality
- Indoor plants
- Quiet relaxation zones
- Ergonomic furniture
- Reduced visual clutter
- Comfortable workspaces
- Biophilic design elements
Layouts that support physical and mental well-being often improve long-term homeowner satisfaction.
Sustainable Room Planning
Environmentally responsible design extends beyond choosing eco-friendly materials.
Sustainable layouts focus on:
- Maximizing daylight
- Improving natural ventilation
- Reducing unnecessary construction
- Selecting durable furniture
- Flexible spaces that reduce future renovations
- Energy-efficient lighting placement
- Long-lasting storage systems
Designing adaptable rooms reduces waste while extending the useful life of the home.
Maintaining an Effective Room Layout Over Time
Even the best-designed room requires occasional adjustments as family needs evolve.
Review your layout periodically by asking:
- Does the room still support everyday activities?
- Has furniture become oversized or unnecessary?
- Are storage requirements changing?
- Is circulation still comfortable?
- Could natural lighting be improved?
- Has technology introduced new needs?
Small adjustments often produce significant improvements without major remodeling.
Complete Residential Room Layout Checklist
Use this checklist before finalizing any room design.
Planning
- ✔ Define the room’s primary purpose.
- ✔ Measure the room accurately.
- ✔ Record all fixed architectural features.
- ✔ Identify the focal point.
- ✔ Consider future flexibility.
Furniture
- ✔ Scale furniture appropriately.
- ✔ Position the largest furniture first.
- ✔ Maintain balanced proportions.
- ✔ Avoid overcrowding.
- ✔ Select multifunctional pieces where beneficial.
Circulation
- ✔ Maintain clear walkways.
- ✔ Ensure doors open fully.
- ✔ Allow comfortable access to storage.
- ✔ Keep activity zones connected.
Lighting
- ✔ Maximize natural daylight.
- ✔ Layer ambient lighting.
- ✔ Include task lighting.
- ✔ Add accent lighting where appropriate.
Storage
- ✔ Utilize vertical space.
- ✔ Organize by frequency of use.
- ✔ Reduce visible clutter.
- ✔ Include hidden storage where practical.
Long-Term Flexibility
- ✔ Plan for changing family needs.
- ✔ Allow furniture rearrangement.
- ✔ Consider accessibility.
- ✔ Leave room for future technology upgrades.
Most Frequently Asked Faqs
-
Are open floor plans still popular?
Yes, open floor plans remain one of the most popular home design choices, but their role has evolved. Instead of completely removing every interior wall, modern homeowners are choosing layouts that combine openness with clearly defined functional zones. This approach creates better flow between living, dining, and kitchen areas while still providing privacy where it is needed. The result is a home that feels spacious, flexible, and better suited to today’s lifestyles.
Open-concept layouts are especially valued because they improve natural light distribution, encourage social interaction, and make smaller homes appear larger. However, successful designs also address challenges such as noise control, storage, and visual organization through thoughtful furniture placement and space planning.
Why homeowners still prefer open layouts:
Improve natural light throughout the home.
Create better flow between living spaces.
Make smaller rooms feel larger.
Support family interaction and entertaining.
Offer flexible furniture arrangements.
Increase the home’s modern appeal. -
What role does natural light play in room layouts?
Natural light is one of the most important elements of a successful room layout because it influences comfort, functionality, and the overall perception of space. A well-designed layout positions seating areas, workspaces, and activity zones where daylight is strongest while avoiding unnecessary obstructions that block sunlight from entering the room.
Beyond improving visibility, natural light enhances color accuracy, creates a welcoming atmosphere, and can reduce reliance on artificial lighting during the day. Thoughtful furniture placement allows light to move freely throughout the space, making rooms appear brighter, larger, and more inviting.
Ways to maximize natural light:
Keep large furniture away from windows.
Use light-colored walls and furnishings.
Install mirrors to reflect daylight.
Choose sheer curtains instead of heavy drapes.
Maintain clear window areas.
Arrange seating near natural light sources. -
How do I balance aesthetics and functionality?
A beautiful room should also be practical for everyday living. The most successful layouts combine attractive design with furniture placement that supports daily routines, comfortable movement, and efficient use of space. Instead of decorating first, homeowners should begin by understanding how the room will actually be used.
Every furniture piece should serve a purpose while contributing to the overall design. Comfortable circulation, sufficient storage, proper lighting, and durable materials are just as important as color schemes and decorative accessories. When function comes first, aesthetics naturally become more effective and long-lasting.
Tips for balancing beauty and function:
Design around daily activities.
Prioritize comfortable traffic flow.
Select multi-functional furniture.
Keep frequently used items easily accessible.
Avoid unnecessary decorative clutter.
Combine practical storage with attractive design. -
What’s the biggest room layout mistake homeowners make?
One of the most common mistakes is arranging furniture without considering how people move through the room. Many homeowners focus on filling empty space instead of creating a layout that supports comfortable circulation, conversation, and everyday activities. Oversized furniture, blocked walkways, and poor spacing often make rooms feel smaller than they actually are.
Another frequent mistake is choosing furniture before measuring the room. Even expensive pieces can appear awkward if they are out of proportion with the available space. A successful layout begins with accurate measurements, clear focal points, and furniture scaled appropriately for the room.
Mistakes to avoid:
Blocking natural walkways.
Purchasing oversized furniture.
Ignoring room measurements.
Pushing all furniture against walls.
Creating multiple competing focal points.
Forgetting adequate lighting and storage. -
Is hiring an interior designer always necessary?
No. Many homeowners can create attractive and functional layouts using careful planning, accurate measurements, and basic design principles. For simple furniture rearrangements or cosmetic updates, professional assistance is often unnecessary.
However, hiring an interior designer becomes valuable for complex renovations, custom-built furniture, structural changes, or large open-concept homes where professional space planning can improve both functionality and long-term property value. Designers also help homeowners avoid expensive design mistakes during major remodeling projects.
When a designer is worth considering:
Major home renovations.
Structural layout changes.
Custom cabinetry or built-ins.
Luxury or high-value homes.
Complex open-concept designs.
Projects involving multiple rooms. -
Can good room layouts increase home value?
Yes. A well-designed room layout improves functionality, visual appeal, and overall livability, making a property more attractive to potential buyers. Homes with logical floor plans, efficient circulation, and flexible living spaces often leave a stronger impression during property viewings.
Although layout improvements alone may not dramatically increase market value, they can improve buyer interest, reduce time on the market, and enhance the perceived quality of the home. Functional design is often considered alongside kitchen quality, storage, natural light, and overall condition during purchasing decisions.
Features buyers appreciate:
Efficient use of available space.
Open and comfortable traffic flow.
Abundant natural light.
Practical storage solutions.
Flexible multi-purpose rooms.
Modern, functional layouts.