
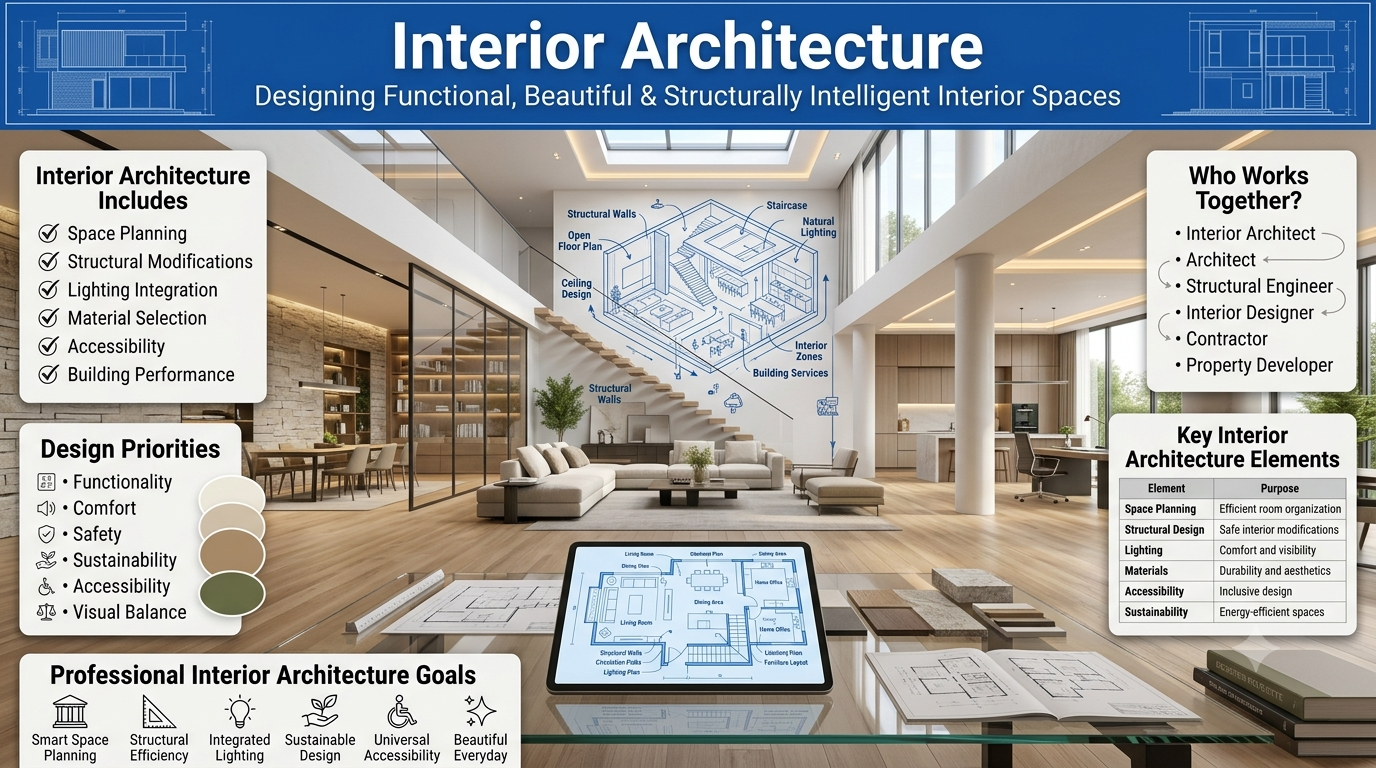
Interior architecture is where architecture and interior design come together to transform the inside of a building into a space that is structurally sound, highly functional, visually appealing, and comfortable to use. Unlike decorating, which focuses mainly on furniture and aesthetics, interior architecture considers how interior spaces are planned, organized, constructed, and experienced. It involves everything from structural modifications and spatial planning to lighting integration, material selection, accessibility, and building performance.
Whether designing a modern family home improvements, renovating a historic property, planning an office, or developing a commercial space, interior architecture shapes the way people interact with their environment every day. Every wall, doorway, ceiling, staircase, window, and circulation path contributes to how efficiently a space functions and how comfortable it feels.
Today’s interior architecture goes beyond appearance. It balances aesthetics with engineering, sustainability with practicality, and innovation with human comfort. Interior architects work closely with architects, engineers, contractors, and interior designers to create environments that meet building regulations while supporting the lifestyle, health, and productivity of the people who use them.
This comprehensive guide explores every major aspect of interior architecture, including space planning, structural considerations, material selection, lighting integration, sustainable design, accessibility, modern technologies, and professional best practices. Whether you’re a homeowner planning a renovation, a design student, an architect, or a property developer, this guide will help you understand how interior architecture creates spaces that are both functional and inspiring.
What Is Interior Architecture?
Interior architecture is the discipline of designing interior spaces by combining architectural planning, structural understanding, building systems, and interior functionality. It focuses on improving how a building works from the inside while ensuring that every space remains safe, efficient, comfortable, and visually cohesive.
Unlike interior decoration, which primarily enhances appearance through furnishings and accessories, interior architecture may involve modifying the physical structure of a building. This can include redesigning room layouts, relocating walls, integrating new staircases, improving circulation, enhancing natural lighting, or updating mechanical and electrical systems to better support modern living.
The primary goal of interior architecture is to create environments that respond to human needs. Every design decision considers how occupants move through the space, perform daily activities, interact with natural light, access storage, and experience comfort over time.
Interior architecture also bridges the gap between architecture and interior design. It addresses the structural framework established by architects while refining interior spaces to improve usability, efficiency, and overall quality of life.
Modern interior architects often collaborate with structural engineers, lighting consultants, HVAC specialists, builders, landscape designers, and product manufacturers to ensure every element functions as part of a unified design solution.
Why Interior Architecture Is Important
Interior architecture has a direct impact on how buildings perform and how people experience them. Well-planned interior environments improve functionality, increase safety, enhance comfort, support productivity, and contribute to long-term property value.
Many people associate interior improvements with cosmetic changes, but the greatest transformation often comes from redesigning the space itself. Adjusting room layouts, improving circulation, increasing natural light, optimizing storage, or introducing flexible floor plans can dramatically improve how a building functions without changing its overall footprint.
Professional interior architecture also ensures that spaces comply with building regulations, accessibility standards, fire safety requirements, and environmental considerations. This balance between technical performance and visual appeal makes interior architecture one of the most important disciplines in modern building design.
Key Benefits of Interior Architecture
| Benefit | Why It Matters |
|---|---|
| Improved functionality | Spaces support everyday activities more efficiently. |
| Better space utilization | Every square foot serves a meaningful purpose. |
| Enhanced circulation | Movement between rooms becomes natural and comfortable. |
| Increased natural lighting | Better daylight improves comfort and reduces energy use. |
| Greater flexibility | Interiors adapt more easily to changing lifestyles. |
| Higher property value | Functional layouts increase market appeal. |
| Improved safety | Designs follow structural and building code requirements. |
| Better occupant well-being | Comfortable environments support health and productivity. |
Thoughtful interior architecture also reduces the need for frequent renovations. Flexible layouts, durable materials, and efficient planning allow buildings to evolve with changing family needs, business operations, or technological advancements.
Core Principles of Interior Architecture
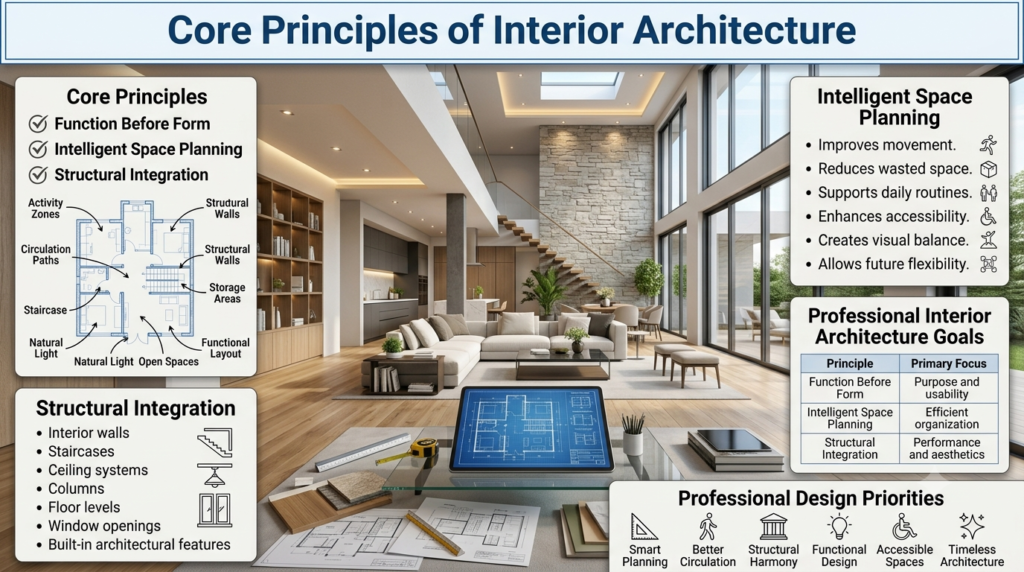
Successful interior architecture follows a series of design principles that balance structural integrity, functionality, and visual harmony. These principles guide every decision throughout the design process, regardless of the project’s size or complexity.
Function Before Form
Every interior space should first satisfy its intended purpose before decorative elements are introduced. Whether designing a kitchen, office, hotel, or healthcare facility, the layout must support the activities that occur within the space while remaining comfortable and efficient.
Professional interior architects begin by understanding how people will use the environment before selecting finishes, colors, or furnishings.
Intelligent Space Planning
Effective space planning organizes rooms, circulation paths, storage, and activity zones into a logical arrangement.
Good space planning:
- Improves movement.
- Reduces wasted space.
- Supports daily routines.
- Enhances accessibility.
- Creates visual balance.
- Allows future flexibility.
Every square foot should contribute to the overall function of the building.
Structural Integration
Unlike interior decorating, interior architecture often works directly with structural components.
Examples include:
- Interior walls
- Staircases
- Ceiling systems
- Columns
- Floor levels
- Window openings
- Built-in architectural features
Rather than hiding these elements, interior architects integrate them into the overall design to improve both performance and aesthetics.
Human-Centered Design
Successful interiors are designed around the people who use them.
This includes considering:
- Comfort
- Ergonomics
- Accessibility
- Safety
- Privacy
- Natural light
- Acoustics
- Indoor air quality
Human-centered design ensures that buildings remain practical, inclusive, and enjoyable throughout their lifespan.
Balance Between Aesthetics and Performance
Beautiful interiors should also perform efficiently.
Professional interior architects evaluate every design decision by asking questions such as:
- Does this improve functionality?
- Is circulation comfortable?
- Will maintenance be practical?
- Does the material perform well over time?
- Can the space adapt to future needs?
When aesthetics and performance work together, the result is an environment that feels both timeless and highly functional.
Sustainability as a Design Principle
Modern interior architecture increasingly emphasizes environmental responsibility.
Sustainable design strategies include:
- Maximizing natural daylight.
- Improving energy efficiency.
- Selecting durable materials.
- Reducing construction waste.
- Supporting natural ventilation.
- Designing adaptable spaces.
These practices reduce long-term operating costs while minimizing environmental impact.
Professional Insight
Interior architecture is far more than designing attractive interiors. It is the process of shaping indoor environments that improve the way people live, work, learn, heal, and interact with their surroundings. By combining architectural knowledge with thoughtful space planning and human-centered design, interior architecture creates spaces that remain functional, adaptable, and valuable for decades.
Interior Architecture vs Interior Design
Although the terms interior architecture and interior design are often used interchangeably, they represent different disciplines with distinct responsibilities. Both aim to create attractive and functional interior environments, but interior architecture focuses on the structural and spatial aspects of a building, while interior design concentrates on enhancing those spaces through finishes, furniture, colors, lighting, and décor.
Understanding this distinction helps homeowners, developers, and business owners choose the right professional for their project.
What Does an Interior Architect Do?
An interior architect works on the physical structure and functionality of interior spaces. Their responsibilities often involve redesigning layouts, modifying structural elements where permitted, improving circulation, integrating building systems, and ensuring compliance with construction regulations.
Typical responsibilities include:
- Space planning
- Interior structural modifications
- Building code compliance
- Accessibility planning
- Ceiling and flooring systems
- Built-in architectural features
- Lighting integration
- Material specification
- Coordination with architects and engineers
Interior architects typically become involved during the planning and construction phases of a project.
What Does an Interior Designer Do?
Interior designers focus on how completed spaces look, feel, and function for occupants.
Their work commonly includes:
- Furniture selection
- Color palettes
- Decorative finishes
- Window treatments
- Artwork placement
- Interior styling
- Soft furnishings
- Decorative lighting
- Space aesthetics
Interior designers enhance the atmosphere of a space while ensuring it aligns with the client’s lifestyle, brand identity, or design preferences.
Interior Architecture vs Interior Design Comparison
| Interior Architecture | Interior Design |
|---|---|
| Focuses on structural interior planning | Focuses on visual enhancement |
| May involve construction changes | Primarily decorative improvements |
| Works with building systems | Works with furnishings and finishes |
| Coordinates with engineers and contractors | Coordinates with suppliers and furniture manufacturers |
| Addresses safety and regulations | Enhances comfort and aesthetics |
| Plans interior layouts | Styles completed spaces |
The two professions often collaborate to produce interiors that are both technically sound and visually appealing.
Interior Architecture vs Architecture
Architecture and interior architecture share many design principles, but they operate at different scales.
Architecture primarily concerns the entire building, including its exterior appearance, structural framework, site planning, and overall construction. Interior architecture focuses specifically on the interior environment after the building’s structural framework has been established.
Responsibilities of an Architect
Architects generally oversee:
- Building form
- Structural systems
- Site planning
- Exterior elevations
- Foundation design
- Roof structures
- Building orientation
- Construction documentation
- Regulatory approvals
They establish the overall building before interior planning begins.
Responsibilities of an Interior Architect
Interior architects refine the building from the inside.
They focus on:
- Room organization
- Interior circulation
- Ceiling systems
- Interior walls
- Material transitions
- Lighting integration
- Built-in storage
- Accessibility improvements
- Occupant comfort
Their work ensures that the interior performs efficiently while complementing the architectural vision.
Architecture vs Interior Architecture
| Architecture | Interior Architecture |
|---|---|
| Designs the entire building | Designs interior environments |
| Focuses on structural systems | Focuses on interior functionality |
| Develops building envelope | Develops internal layouts |
| Plans site orientation | Plans room organization |
| Oversees construction framework | Refines interior experience |
Successful building projects rely on collaboration between both disciplines rather than treating them as separate processes.
Space Planning Fundamentals in Interior Architecture
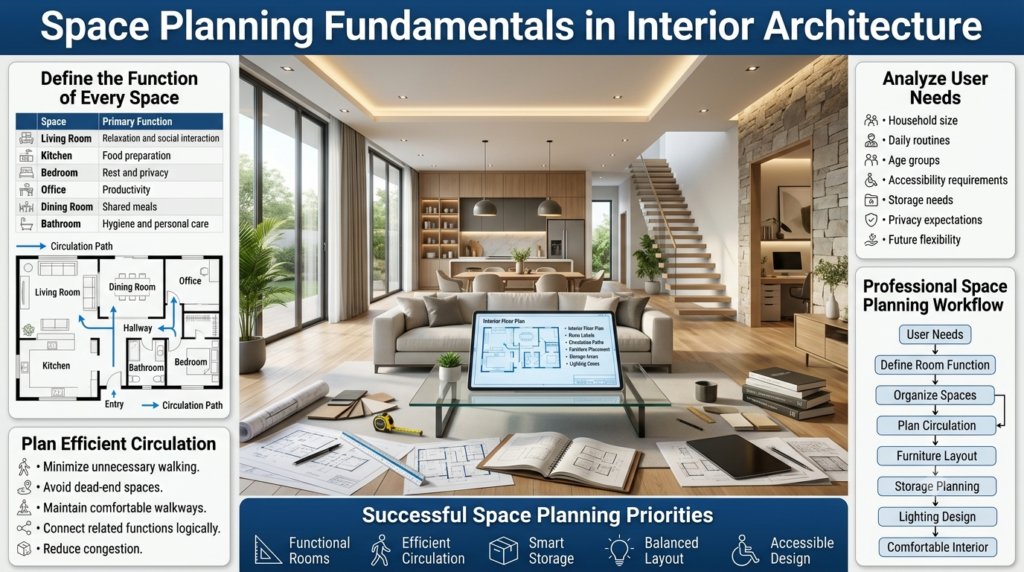
Space planning is the foundation of every interior architecture project. Before selecting materials or finishes, professionals determine how people will move through the building and how each area will support its intended purpose.
Well-planned interiors feel comfortable because circulation, storage, lighting, and furniture placement work together naturally.
Define the Function of Every Space
Each room should have a clearly identified primary purpose.
Examples include:
| Space | Primary Function |
|---|---|
| Living Room | Relaxation and social interaction |
| Kitchen | Food preparation |
| Bedroom | Rest and privacy |
| Office | Productivity |
| Dining Room | Shared meals |
| Bathroom | Hygiene and personal care |
A defined purpose guides every subsequent design decision.
Analyze User Needs
Interior architects study how occupants will interact with the environment.
Important considerations include:
- Household size
- Daily routines
- Age groups
- Accessibility requirements
- Storage needs
- Privacy expectations
- Future flexibility
Designing around real user behavior creates more successful interiors than simply following design trends.
Plan Efficient Circulation
Circulation refers to how people move between rooms and activity areas.
Effective circulation should:
- Minimize unnecessary walking.
- Avoid dead-end spaces.
- Maintain comfortable walkways.
- Connect related functions logically.
- Reduce congestion.
Smooth circulation improves both safety and everyday convenience.
Organize Functional Zones
Many modern interiors support multiple activities.
Rather than combining everything together, interior architects establish clearly defined zones.
Examples include:
- Cooking zone
- Dining zone
- Entertainment zone
- Reading corner
- Workspace
- Sleeping area
- Storage area
Zoning improves organization without necessarily requiring additional walls.
Structural Elements in Interior Architecture
Interior architecture often works directly with permanent building components that influence both functionality and appearance.
Interior Walls
Walls define rooms, support privacy, and organize circulation.
Depending on structural limitations, interior architects may:
- Remove partitions
- Add new walls
- Relocate openings
- Improve room proportions
- Create flexible layouts
Every modification must preserve structural integrity.
Ceilings
Ceilings contribute to both aesthetics and building performance.
Interior architects use ceilings to:
- Conceal services
- Improve acoustics
- Integrate lighting
- Enhance room proportions
- Define functional zones
Ceiling height also influences how spacious a room feels.
Staircases
Staircases connect multiple levels while serving as important architectural features.
Good staircase design considers:
- Safety
- Building codes
- Accessibility
- Natural movement
- Visual impact
Modern staircases often become central design elements within residential interiors.
Windows and Openings
Window placement affects:
- Daylight
- Ventilation
- Views
- Energy efficiency
- Psychological comfort
Interior architects maximize these benefits through thoughtful room planning rather than relying solely on decorative window treatments.
Building Codes and Safety Considerations
Every interior architecture project must comply with local construction regulations designed to protect occupants.
While exact requirements vary by location, professionals generally consider:
- Fire safety
- Emergency exits
- Structural stability
- Electrical systems
- Plumbing integration
- Ventilation
- Accessibility standards
- Occupancy requirements
Following building codes not only improves safety but also helps avoid costly modifications later in the project.
Human-Centered Design Principles
Human-centered design places people at the center of every architectural decision. Instead of designing spaces solely for visual appeal, interior architects create environments that support comfort, health, productivity, and long-term usability.
Comfort
Furniture placement, room proportions, and circulation should encourage natural movement while reducing physical strain.
Ergonomics
Interior spaces should fit the human body rather than forcing occupants to adapt to poorly planned environments.
Examples include:
- Comfortable counter heights
- Proper desk dimensions
- Accessible shelving
- Suitable seating heights
Ergonomic planning improves daily comfort and efficiency.
Accessibility
Inclusive design ensures that spaces remain usable for individuals of varying ages and physical abilities.
Accessible interiors often include:
- Wider doorways
- Step-free transitions
- Reachable controls
- Adequate maneuvering space
- Slip-resistant flooring
These features benefit all occupants, not only those with mobility challenges.
Wellness
Modern interior architecture increasingly supports physical and mental well-being through:
- Natural lighting
- Fresh air circulation
- Acoustic comfort
- Indoor greenery
- Comfortable temperatures
- Reduced visual clutter
Health-focused environments improve both residential and commercial spaces.
Professional Insight
The strongest interior architecture projects are built on careful planning rather than decorative choices. By understanding structural limitations, organizing functional spaces, prioritizing human comfort, and integrating building systems from the beginning, interior architects create interiors that are efficient, adaptable, and enjoyable for decades.
Residential Interior Architecture
Residential interior architecture focuses on creating homes that are comfortable, functional, safe, and adaptable to the lifestyles of the people who live in them. Unlike simple home decoration, it considers structural planning, room relationships, circulation, natural lighting, storage integration, and building systems to improve how a home functions over the long term.
Every residential project begins by understanding the household’s daily routines. Interior architects evaluate how family members move through the home, where they spend most of their time, and how spaces can better support activities such as cooking, working, relaxing, entertaining, and sleeping.
Planning Functional Living Spaces
Every room should have a clearly defined purpose while maintaining a smooth connection with adjacent spaces.
Successful residential planning focuses on:
- Comfortable circulation
- Efficient space utilization
- Natural light distribution
- Privacy between rooms
- Flexible layouts
- Long-term adaptability
Rather than maximizing the number of rooms, interior architects prioritize the quality of each space.
Open vs Traditional Home Layouts
Modern homes often combine kitchens, dining areas, and living rooms into open-concept layouts, while traditional homes separate each function with individual rooms.
Open Layout Advantages
- Better natural light
- Improved family interaction
- Flexible furniture arrangements
- Greater visual spaciousness
- Easier entertaining
Traditional Layout Advantages
- Increased privacy
- Better sound separation
- Dedicated functional rooms
- Easier climate control
- Greater design flexibility
The best solution depends on the homeowner’s lifestyle rather than current design trends.
Interior Architecture for Apartments
Apartment interiors require efficient planning because floor space is often limited.
Professional solutions include:
- Built-in storage
- Multipurpose furniture
- Flexible room layouts
- Open sightlines
- Compact kitchens
- Integrated lighting
- Sliding doors
Every design decision should improve usability without creating visual clutter.
Commercial Interior Architecture
Commercial interior architecture focuses on designing environments that support business operations while creating positive experiences for employees, customers, and visitors.
Unlike residential projects, commercial interiors must also address branding, productivity, regulatory compliance, accessibility, durability, and operational efficiency.
Examples include:
- Retail stores
- Shopping centers
- Restaurants
- Hotels
- Corporate offices
- Banks
- Medical facilities
- Educational buildings
Each project requires specialized planning based on its intended use.
Brand Identity Through Interior Architecture
Commercial spaces should reflect a company’s identity through their architecture rather than relying solely on logos or graphics.
Design elements may include:
- Material selection
- Color strategy
- Lighting concepts
- Space organization
- Customer flow
- Architectural detailing
A consistent environment strengthens brand recognition while improving customer experience.
Designing for Customer Experience
Successful commercial interiors guide visitors naturally through the space.
Interior architects carefully plan:
- Entry points
- Reception areas
- Product displays
- Waiting spaces
- Service counters
- Checkout locations
- Exit routes
Clear circulation improves convenience while encouraging longer visits and better engagement.
Office Interior Architecture
Modern workplaces have evolved significantly beyond rows of identical desks.
Today’s office interiors prioritize collaboration, flexibility, employee well-being, and technology integration while supporting different working styles.
Planning Productive Workspaces
Effective office layouts typically include multiple work environments.
Examples include:
| Area | Purpose |
|---|---|
| Open Workstations | Team collaboration |
| Private Offices | Focused work |
| Meeting Rooms | Discussions and presentations |
| Break Areas | Employee relaxation |
| Reception | Visitor experience |
| Collaboration Zones | Informal teamwork |
| Phone Booths | Private calls |
Providing different environments allows employees to choose spaces that best match their tasks.
Supporting Employee Well-Being
Modern office architecture increasingly focuses on health and comfort.
Key considerations include:
- Ergonomic workstations
- Natural daylight
- Indoor air quality
- Acoustic control
- Comfortable circulation
- Quiet zones
- Green spaces
Healthy work environments often improve productivity and employee satisfaction.
Hospitality Interior Architecture
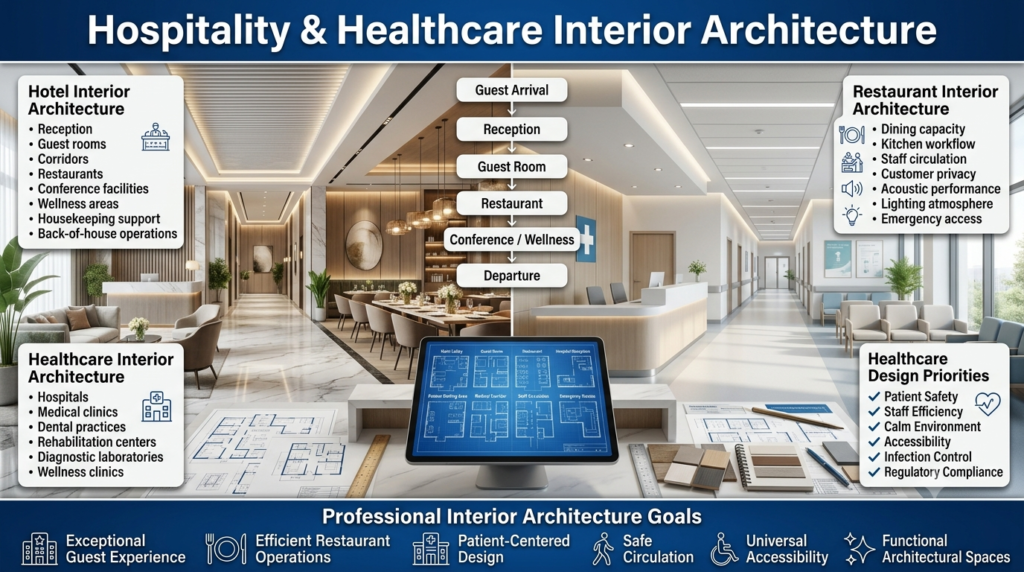
Hospitality interiors are designed to create memorable guest experiences while supporting efficient operations.
Hotels, resorts, restaurants, cafés, and entertainment venues all require carefully planned environments that balance aesthetics with functionality.
Hotel Interior Architecture
Hotel design must accommodate both guests and operational staff.
Important spaces include:
- Reception
- Guest rooms
- Corridors
- Restaurants
- Conference facilities
- Wellness areas
- Housekeeping support
- Back-of-house operations
Every area should contribute to a seamless guest journey from arrival to departure.
Restaurant Interior Architecture
Restaurant layouts directly influence customer comfort and operational efficiency.
Professional planning considers:
- Dining capacity
- Kitchen workflow
- Staff circulation
- Customer privacy
- Acoustic performance
- Lighting atmosphere
- Emergency access
A successful restaurant layout supports both enjoyable dining experiences and efficient food service.
Healthcare Interior Architecture
Healthcare facilities require some of the most carefully planned interiors because they directly affect patient safety, staff efficiency, and overall well-being.
Examples include:
- Hospitals
- Medical clinics
- Dental practices
- Rehabilitation centers
- Diagnostic laboratories
- Wellness clinics
Healthcare interiors must satisfy strict regulatory standards while creating calm, supportive environments.
Patient-Centered Design
Modern healthcare architecture focuses on reducing stress while improving recovery.
Common design priorities include:
- Comfortable waiting areas
- Clear wayfinding
- Infection control
- Accessible circulation
- Private consultation rooms
- Natural lighting
- Quiet environments
Thoughtful design contributes to both patient satisfaction and operational performance.
Staff Efficiency
Healthcare professionals often move continuously throughout the day.
Interior architects improve efficiency by reducing travel distances between:
- Examination rooms
- Nursing stations
- Equipment storage
- Laboratories
- Patient rooms
- Emergency departments
Efficient layouts allow medical staff to spend more time providing care.
Educational Interior Architecture
Educational environments should encourage learning, collaboration, creativity, and flexibility.
Schools, colleges, universities, and training centers increasingly require adaptable spaces that support modern teaching methods.
Flexible Learning Environments
Instead of fixed classroom layouts, many educational interiors now include:
- Collaborative learning spaces
- Quiet study areas
- Technology labs
- Group discussion rooms
- Creative studios
- Informal learning zones
Flexible furniture allows spaces to adapt to different teaching styles and activities.
Supporting Student Well-Being
Learning environments should promote concentration while reducing stress.
Important design features include:
- Comfortable seating
- Natural daylight
- Good ventilation
- Acoustic treatment
- Clear circulation
- Accessible facilities
- Durable materials
Well-designed educational interiors improve both learning outcomes and overall campus experience.
Mixed-Use Interior Architecture
Mixed-use developments combine multiple building functions within one project.
Examples include:
- Residential apartments above retail stores
- Hotels with conference facilities
- Office buildings with restaurants
- Shopping centers containing entertainment venues
Interior architects carefully organize circulation so different user groups can share the building without interfering with one another.
Coordinating Multiple Functions
Mixed-use interiors require careful planning to balance privacy, accessibility, and operational efficiency.
Design considerations include:
- Separate entrances
- Shared amenities
- Vertical circulation
- Noise control
- Security systems
- Wayfinding
- Mechanical services
The goal is to create a cohesive building while allowing each function to operate independently.
Industry-Specific Design Considerations
Although every project is unique, professional interior architects consistently adapt their designs to suit each building type.
| Building Type | Primary Design Priority |
|---|---|
| Residential | Comfort and daily living |
| Office | Productivity and collaboration |
| Retail | Customer experience and sales |
| Hospitality | Guest comfort and operational efficiency |
| Healthcare | Safety and patient care |
| Education | Learning and flexibility |
| Mixed-Use | Functional integration |
Understanding the purpose of the building is the foundation of every successful interior architecture project.
Professional Insight
Interior architecture is never a one-size-fits-all discipline. A successful home, office, hotel, hospital, or educational facility requires solutions tailored to its users, activities, and operational needs. By combining thoughtful space planning with technical expertise and human-centered design, interior architects create environments that are functional, efficient, and capable of adapting to future demands.
Materials Used in Interior Architecture
Materials form the foundation of every interior architecture project. They influence structural performance, durability, maintenance, sustainability, acoustics, and the overall experience of a space. Interior architects carefully evaluate each material not only for its appearance but also for how it performs under daily use and integrates with the building’s structural systems.
A successful material palette balances aesthetics, functionality, safety, cost, and long-term maintenance while creating a cohesive interior environment.
Factors to Consider When Selecting Materials
Professional interior architects evaluate several criteria before specifying materials.
Important considerations include:
- Durability
- Fire resistance
- Moisture resistance
- Maintenance requirements
- Sustainability
- Cost
- Acoustic performance
- Thermal properties
- Indoor air quality
- Visual compatibility
Choosing the right material for the right location improves both performance and longevity.
Natural Materials
Natural materials create warm, timeless interiors while offering unique textures and character.
Common examples include:
- Solid wood
- Natural stone
- Marble
- Granite
- Slate
- Limestone
- Bamboo
- Cork
These materials often age gracefully and can increase the perceived value of a space.
Engineered Materials
Engineered products provide consistent quality while improving affordability and performance.
Examples include:
- Engineered wood flooring
- Quartz surfaces
- High-pressure laminate
- MDF panels
- Plywood
- Composite stone
- Porcelain slabs
These materials are widely used because they combine durability with design flexibility.
Metal Applications
Metals add strength, precision, and contemporary character.
Common applications include:
- Stair railings
- Door frames
- Window systems
- Decorative screens
- Structural supports
- Kitchen details
- Lighting fixtures
Popular metals include aluminum, stainless steel, brass, bronze, and black steel.
Flooring Systems in Interior Architecture
Flooring influences circulation, comfort, acoustics, maintenance, and visual continuity throughout a building.
Rather than selecting flooring based solely on appearance, interior architects match flooring materials to each room’s functional requirements.
Hardwood Flooring
Hardwood remains one of the most popular residential flooring choices.
Advantages
- Long lifespan
- Timeless appearance
- Refinishable surface
- High resale appeal
- Comfortable underfoot
Best suited for:
- Living rooms
- Bedrooms
- Home offices
- Dining rooms
Tile Flooring
Ceramic and porcelain tiles perform exceptionally well in moisture-prone environments.
Ideal locations include:
- Kitchens
- Bathrooms
- Laundry rooms
- Entryways
- Commercial interiors
Their durability and low maintenance make them suitable for high-traffic areas.
Natural Stone Flooring
Stone flooring provides exceptional durability and architectural elegance.
Popular choices include:
- Marble
- Granite
- Travertine
- Slate
- Limestone
Because natural stone requires sealing and periodic maintenance, it is often specified for premium residential and hospitality projects.
Luxury Vinyl Flooring
Modern luxury vinyl offers impressive durability while replicating wood or stone finishes.
Advantages include:
- Water resistance
- Easy maintenance
- Comfortable surface
- Affordable pricing
- Wide design variety
Luxury vinyl has become increasingly common in both residential and commercial projects.
Carpet Systems
Carpet remains valuable in spaces where comfort and sound absorption are priorities.
Suitable areas include:
- Bedrooms
- Hotels
- Offices
- Libraries
- Meeting rooms
Commercial projects often use carpet tiles because damaged sections can be replaced individually.
Wall Treatments and Interior Surfaces
Walls define rooms while providing opportunities for architectural expression.
Professional wall design balances aesthetics with durability and maintenance.
Painted Walls
Paint remains the most versatile wall finish.
Benefits include:
- Cost-effective installation
- Wide color selection
- Easy maintenance
- Flexible updates
- Multiple finish options
Paint allows interiors to evolve without major renovations.
Wood Wall Panels
Wood panels introduce warmth, texture, and acoustic improvement.
Applications include:
- Feature walls
- Office interiors
- Hotel lobbies
- Residential living rooms
- Conference spaces
Natural wood also contributes to biophilic design by strengthening the connection between interior spaces and nature.
Stone Feature Walls
Natural stone creates dramatic focal points.
Frequently used in:
- Fireplaces
- Reception areas
- Luxury residences
- Hospitality interiors
- Spa environments
Stone provides visual depth while requiring relatively little maintenance.
Decorative Wall Systems
Modern interiors increasingly incorporate:
- Acoustic panels
- Textured wall coverings
- Fabric panels
- Decorative concrete
- Metal wall systems
- Glass partitions
These treatments combine functionality with architectural interest.
Ceiling Design in Interior Architecture
Ceilings contribute significantly to spatial perception, acoustics, lighting integration, and mechanical coordination.
Rather than treating ceilings as blank surfaces, interior architects use them to organize and enhance interior environments.
Flat Ceilings
Flat ceilings remain the most common solution because they are simple, versatile, and compatible with various architectural styles.
Advantages include:
- Easy construction
- Flexible lighting placement
- Cost efficiency
- Simple maintenance
Suspended Ceilings
Suspended ceilings conceal mechanical systems while improving acoustic performance.
Often used in:
- Offices
- Hospitals
- Schools
- Retail buildings
- Commercial developments
They provide easy access for future maintenance.
Coffered Ceilings
Coffered ceilings create depth through recessed panels.
They are commonly found in:
- Luxury homes
- Executive offices
- Hotels
- Formal dining rooms
These ceilings add architectural sophistication without overwhelming the room.
Integrated Ceiling Lighting
Modern ceiling design often incorporates lighting directly into the architecture.
Examples include:
- Recessed lighting
- LED cove lighting
- Linear fixtures
- Hidden strip lighting
- Pendant systems
Integrated lighting improves both functionality and visual continuity.
Doors and Windows in Interior Architecture
Doors and windows influence circulation, privacy, ventilation, natural lighting, and visual connections between spaces.
Their placement is carefully coordinated during the planning stage.
Interior Doors
Door selection depends on available space and intended function.
Common types include:
- Hinged doors
- Sliding doors
- Pocket doors
- Barn doors
- Pivot doors
- Glass doors
Compact layouts often benefit from sliding or pocket doors because they reduce clearance requirements.
Window Planning
Window placement affects:
- Daylight
- Ventilation
- Outdoor views
- Energy efficiency
- Thermal comfort
Interior architects arrange rooms to maximize these benefits while minimizing glare and heat gain.
Lighting Integration in Interior Architecture
Lighting should complement the architectural layout rather than simply illuminate it.
Professional lighting plans combine multiple layers to support different activities.
Ambient Lighting
Provides overall illumination.
Examples include:
- Ceiling fixtures
- Recessed lights
- Chandeliers
- Surface-mounted fixtures
Task Lighting
Supports activities requiring focused visibility.
Examples include:
- Desk lamps
- Reading lights
- Kitchen under-cabinet lighting
- Vanity lighting
- Workshop fixtures
Accent Lighting
Highlights architectural features.
Applications include:
- Artwork
- Shelving
- Stone walls
- Staircases
- Display niches
Accent lighting adds depth and visual interest.
Natural Lighting
Daylight remains one of the most valuable design resources.
Strategies include:
- Larger windows
- Skylights
- Clerestory glazing
- Glass partitions
- Open floor planning
Natural lighting improves comfort while reducing daytime energy consumption.
Acoustic Design in Interior Architecture
Sound control significantly influences occupant comfort, especially in offices, hotels, schools, healthcare facilities, and apartment buildings.
Interior architects reduce unwanted noise through thoughtful planning rather than relying solely on decorative materials.
Common Acoustic Solutions
Professional strategies include:
- Acoustic ceiling panels
- Carpet flooring
- Fabric wall systems
- Insulated partitions
- Double glazing
- Soft furnishings
- Sound-absorbing ceilings
These solutions improve privacy while reducing distractions.
Material Selection Strategy Used by Interior Architects
Material selection follows a structured evaluation process rather than personal preference.
Professionals typically assess:
| Selection Factor | Importance |
|---|---|
| Function | Supports intended use |
| Durability | Long-term performance |
| Safety | Fire and slip resistance |
| Maintenance | Cleaning requirements |
| Sustainability | Environmental impact |
| Cost | Budget compatibility |
| Appearance | Visual harmony |
| Availability | Construction scheduling |
Balancing these factors results in interiors that remain attractive, practical, and cost-effective over time.
Professional Insight
The materials chosen for an interior are far more than decorative finishes—they determine how a building performs, ages, and supports its occupants over many years. By carefully integrating flooring, walls, ceilings, lighting, doors, windows, and acoustic solutions, interior architects create environments that combine beauty with durability, efficiency, and long-term value.
What is interior architecture?
Interior architecture is the practice of designing and improving the interior structure of buildings to make spaces more functional, safe, and visually appealing. It combines architectural principles with interior planning by considering room layouts, circulation, lighting, materials, accessibility, and building systems. Unlike interior decoration, which mainly focuses on furniture and aesthetics, interior architecture may involve modifying walls, ceilings, staircases, and other structural elements to create efficient spaces that better support the needs of occupants.
How is interior architecture different from interior design?
Interior architecture focuses on the structural planning and functionality of interior spaces, while interior design primarily enhances those spaces through furniture, colors, finishes, lighting, and decorative elements. Interior architects often work on renovations, space planning, accessibility, and building systems, whereas interior designers concentrate on improving the appearance and comfort of completed interiors. Both professions frequently collaborate to create spaces that are both practical and visually appealing.
Why is interior architecture important?
Interior architecture is important because it improves how people live, work, and interact within a building. Thoughtful planning enhances circulation, maximizes natural light, increases storage, supports accessibility, and creates flexible layouts that adapt to changing needs. Well-designed interiors also improve safety, comfort, energy efficiency, and property value. By balancing functionality with aesthetics, interior architecture creates spaces that remain useful, attractive, and sustainable for many years.
What does an interior architect do?
An interior architect plans and designs interior spaces by combining technical knowledge with creative problem-solving. Their responsibilities include space planning, structural modifications, lighting integration, material selection, accessibility improvements, building code compliance, and coordination with architects, engineers, and contractors. They focus on ensuring that every interior environment functions efficiently while meeting safety standards and providing a comfortable experience for the people who use it.