
Introduction
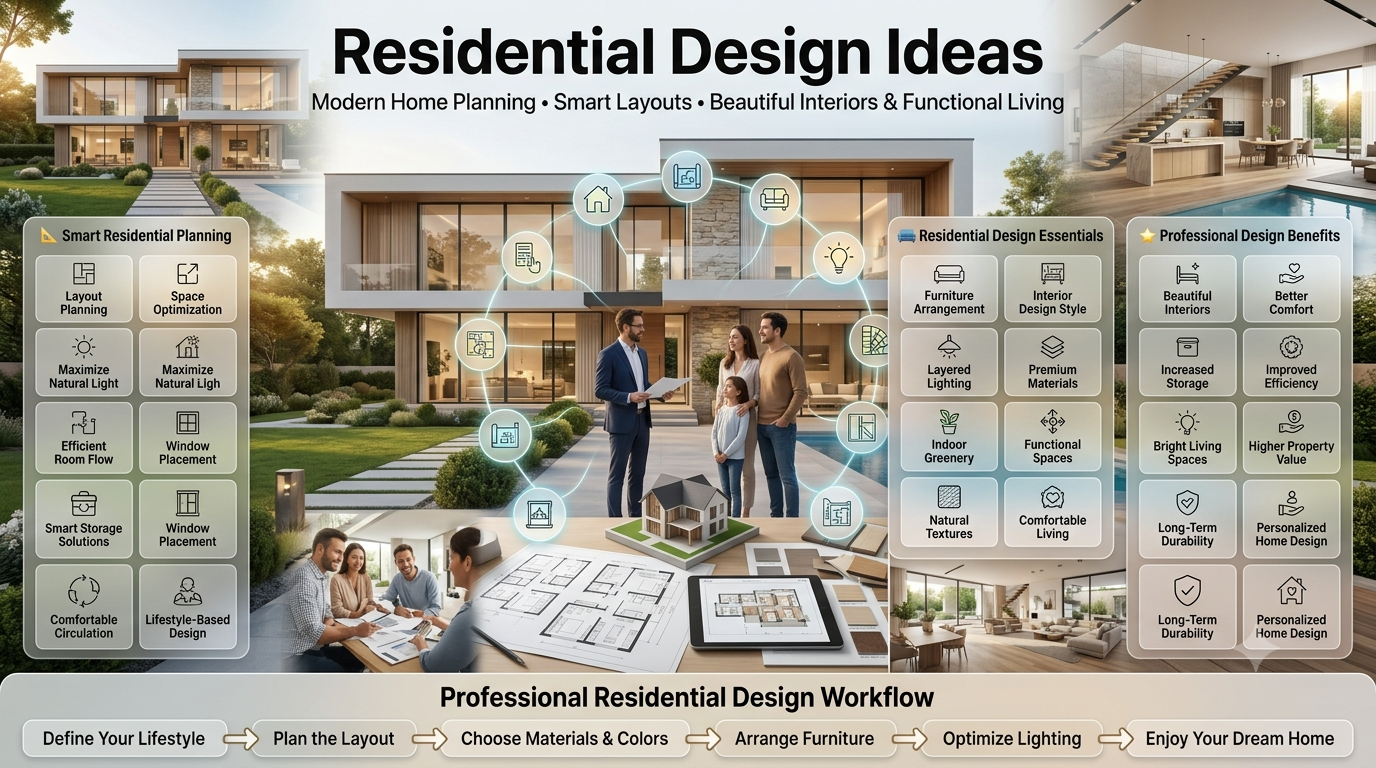
Residential Design Ideas:Imagine walking into your home after a long day and instantly feeling relaxed, inspired, and comfortable. Every room flows naturally, furniture fits perfectly, colors create the right mood, and every corner serves a purpose. This isn’t just about expensive décor or luxury furniture—it’s the result of thoughtful residential design ideas that balance beauty, comfort, and functionality.
Whether you’re building a new house, renovating an older property, or simply refreshing a few rooms, good residential design can transform how you live every day. From maximizing natural light and improving storage to selecting the right materials and creating layouts that fit your lifestyle, smart design decisions make a lasting difference.
This comprehensive guide explores professional residential design principles, modern planning techniques, space optimization strategies, interior and exterior inspiration, room measurements, furniture placement, and expert tips used by experienced designers. You’ll also discover practical examples, planning diagrams, checklists, and real-world advice that help you confidently design a home that’s both stylish .
What Are Residential Design Ideas?
Residential design ideas refer to the strategies, layouts, architectural concepts, and decorating techniques used to create attractive, functional, and comfortable homes. These ideas cover much more than choosing paint colors or furniture—they shape how people interact with their living spaces every day.
A successful residential design combines several essential elements:
- Space planning
- Interior aesthetics
- Exterior appearance
- Functional layouts
- Natural lighting
- Ventilation
- Storage solutions
- Furniture arrangement
- Material selection
- Long-term comfort
Professional designers don’t simply decorate a room. They create environments that support daily routines, improve movement throughout the home, and reflect the personalities of the people living there.
📌 Quick Tip: Always design your home around your lifestyle—not around current design trends.
For additional home improvement inspiration, readers can also explore Home Improvement Tips to discover practical renovation and decorating ideas.
Why Good Residential Design Matters
Many homeowners focus on finishes like flooring, paint, or furniture before thinking about the overall design. However, the layout and planning decisions made at the beginning have a much greater impact on how enjoyable a home feels.
Good residential design improves:
| Benefit | Why It Matters |
|---|---|
| Comfort | Makes everyday living easier |
| Functionality | Rooms serve their intended purpose efficiently |
| Storage | Reduces clutter and improves organization |
| Natural Light | Creates healthier, brighter spaces |
| Property Value | Well-designed homes attract higher resale prices |
| Energy Efficiency | Reduces heating and cooling costs |
| Family Interaction | Encourages better social spaces |
| Flexibility | Allows rooms to adapt to future needs |
A thoughtfully designed home doesn’t need to be large. Even a compact apartment can feel spacious when every square foot is planned efficiently.
💡 Pro Tip: A well-designed 1,200-square-foot home often feels more comfortable than a poorly planned 2,000-square-foot house.
Core Principles of Residential Design
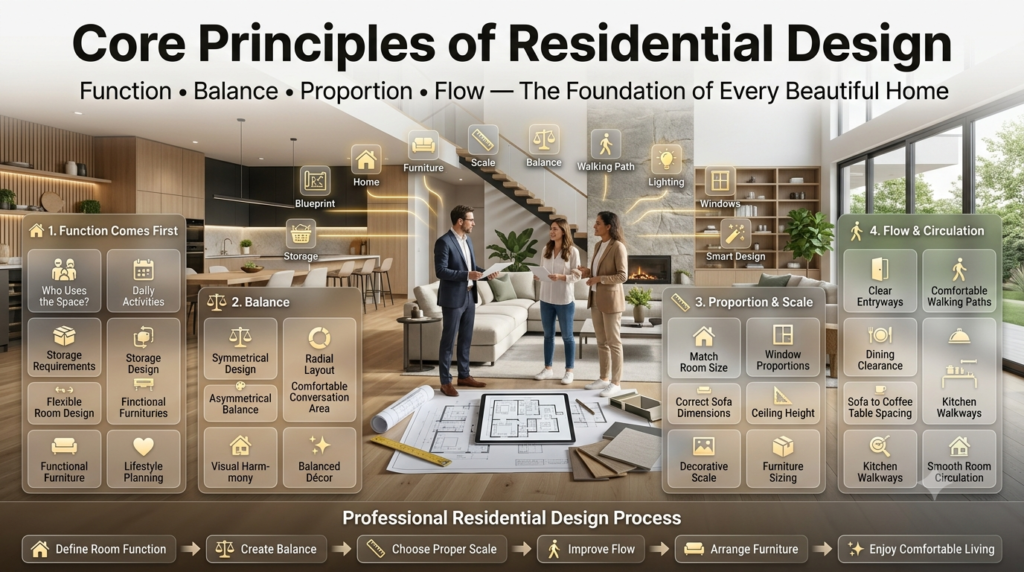
Professional residential designers follow several timeless principles that apply to homes of every size and style.
1. Function Comes First
Before choosing finishes or decorations, determine how each room will be used.
Ask yourself:
- Who uses this space?
- How often?
- What activities happen here?
- How much storage is needed?
- Does the room need flexibility?
A beautiful room that doesn’t support daily life quickly becomes frustrating.
2. Balance
Balance creates visual harmony by distributing furniture, colors, textures, and architectural elements evenly throughout a room.
Three common types include:
| Type | Description |
|---|---|
| Symmetrical | Equal elements on both sides |
| Asymmetrical | Different objects with equal visual weight |
| Radial | Design centered around one focal point |
Example:
 Sofa
Coffee Table
Chair      Chair
This arrangement creates comfortable visual balance while encouraging conversation.
3. Proportion and Scale
Large furniture in a small room overwhelms the space, while tiny furniture looks awkward inside expansive rooms.
Professional designers carefully match:
- Ceiling height
- Room dimensions
- Furniture sizes
- Window proportions
- Decorative accessories
Example:
| Room Size | Recommended Sofa Width |
|---|---|
| Small | 60–72 inches |
| Medium | 72–90 inches |
| Large | 90–110 inches |
4. Flow and Circulation
People should move naturally through every room without obstacles.
Recommended walking clearances:
| Area | Minimum Clearance |
|---|---|
| Hallway | 36 inches |
| Around Dining Table | 36–48 inches |
| Between Sofa and Coffee Table | 18 inches |
| Kitchen Walkway | 42–48 inches |
Simple circulation example:
Entrance
    │
Living Room
    │
Dining Room
    │
Kitchen
Avoid placing furniture where it blocks natural walking paths.
⚠ Mistake to Avoid: Never arrange furniture before identifying how people move through the room.
5. Natural Lighting
Natural light dramatically changes how a home feels.
Benefits include:
- Better mood
- Lower electricity bills
- Improved productivity
- Larger-looking rooms
- Healthier indoor environment
Ways to maximize daylight:
- Install larger windows where possible.
- Use mirrors to reflect light.
- Choose lighter wall colors.
- Avoid blocking windows with oversized furniture.
- Select sheer curtains instead of heavy drapes.
🏡 Interior Designer Advice: Always evaluate how sunlight enters each room throughout the day before deciding where to place seating, workspaces, or televisions.
6. Storage Integration
Modern residential design hides clutter rather than adding more decorative items.
Smart storage ideas include:
- Built-in cabinets
- Under-bed drawers
- Window seating with storage
- Floor-to-ceiling shelving
- Kitchen pantry organizers
- Hidden laundry cabinets
- Multifunctional furniture
A clutter-free home always appears larger and more luxurious.
Popular Residential Design Styles
Choosing a design style creates consistency throughout the home.
Modern Design
Modern homes focus on simplicity, clean lines, and functionality.
Characteristics:
- Neutral colors
- Open floor plans
- Large windows
- Minimal decoration
- Smooth surfaces
Best for:
- Apartments
- Contemporary homes
- Urban living
Contemporary Design
Often confused with modern design, contemporary interiors evolve with current trends.
Features include:
- Mixed materials
- Curved furniture
- Statement lighting
- Open spaces
- Smart home technology
Traditional Design
Traditional homes emphasize elegance and timeless appeal.
Common elements:
- Rich wood finishes
- Decorative molding
- Warm color palettes
- Classic furniture
- Layered textures
Perfect for homeowners who appreciate timeless sophistication.
Scandinavian Design
Originating in Northern Europe, Scandinavian interiors prioritize comfort and simplicity.
Features include:
- White walls
- Natural wood
- Cozy textiles
- Functional furniture
- Bright interiors
Excellent for smaller homes because they maximize brightness and openness.
Industrial Design
Inspired by converted warehouses and loft apartments.
Key characteristics:
- Exposed brick
- Steel finishes
- Concrete surfaces
- Open ceilings
- Vintage lighting
Works particularly well in urban homes and loft-style apartments.
Farmhouse Design
Farmhouse interiors combine rustic charm with modern comfort.
Popular features:
- Wood beams
- Neutral colors
- Natural textures
- Shiplap walls
- Comfortable furniture
This style creates welcoming family-oriented spaces.
How to Choose the Right Residential Design Style
Instead of copying photos from social media, evaluate your daily lifestyle.
Ask these questions:
✔ Do you entertain guests frequently?
✔ Do you have children?
✔ Do you work from home?
✔ Do you enjoy minimalism?
✔ Do you prefer cozy or luxurious interiors?
✔ How much maintenance are you willing to handle?
Decision Guide:
Love simplicity?
        │
      YES
        │
Modern / Scandinavian

        NO
        │
Prefer elegance?
        │
Traditional

Want trendy spaces?
        │
Contemporary

Love natural warmth?
        │
Farmhouse
Your home’s architecture should also influence your interior style. A cohesive design feels more intentional and timeless than mixing unrelated trends.
For readers planning individual spaces, offers deeper insights into creating cohesive interiors throughout the home.
Planning Your Home Before Designing
Successful residential design starts long before selecting furniture or paint colors. A well-planned home functions efficiently, reduces costly mistakes, and adapts to changing family needs over time.
Before making any design decisions, consider these essential questions:
- How many people will live in the home?
- Will anyone work remotely?
- Do you entertain guests frequently?
- How much storage do you need?
- Are accessibility features important?
- Will your family grow in the future?
Creating a priority list helps ensure that your home’s design reflects your lifestyle rather than short-term trends.
Home Planning Checklist
- ✔ List every room you need.
- ✔ Measure your available space accurately.
- ✔ Define your budget.
- ✔ Prioritize natural lighting.
- ✔ Plan storage from the beginning.
- ✔ Consider future renovations.
- ✔ Leave room for flexible spaces.
📌 Quick Tip: Spending extra time on planning often saves thousands of dollars by preventing costly layout changes later.
Designing Every Room: Residential Design Ideas That Balance Beauty and Function
Every room in a home serves a different purpose, so each space should be designed around the people who use it. Professional residential designers rarely use the same approach throughout an entire house. Instead, they adapt layouts, furniture, lighting, and storage to suit each room’s function while maintaining a consistent overall style.
The following room-by-room guide provides practical residential design ideas that improve comfort, efficiency, and visual appeal in homes of every size.
Living Room Design Ideas
Featured Snippet Answer (40–60 words):
The best residential living room design combines comfortable seating, proper furniture spacing, layered lighting, and a clear focal point. Arrange furniture to encourage conversation, maximize natural light, and maintain easy walking paths while adding storage and décor that reflect your personality.
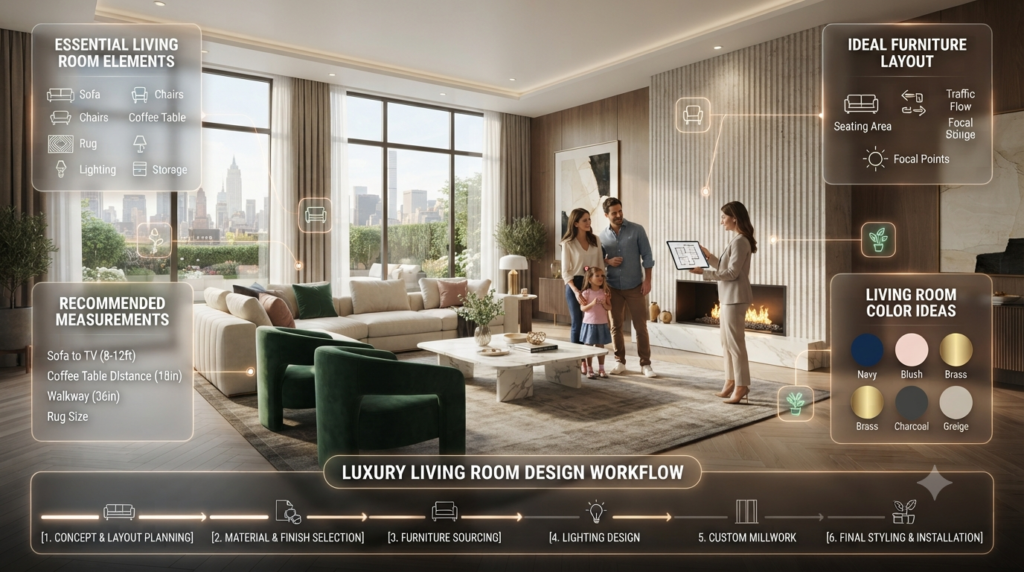
The living room is often the most-used space in a home. It’s where families relax, entertain guests, watch movies, and spend quality time together. A successful design should feel inviting while remaining practical for everyday use.
Essential Elements
- Comfortable seating
- Functional coffee table
- Accent chairs
- Area rug
- Entertainment center
- Storage cabinets
- Layered lighting
- Indoor plants
Ideal Furniture Layout
──────────────────────────────
          Window

 Chair     Sofa      Chair

        Coffee Table

 TV Console / Fireplace

────────────Door──────────────
This layout promotes conversation while keeping the room visually balanced.
Recommended Measurements
| Item | Recommended Size |
|---|---|
| Walkway | 36–42 inches |
| Sofa to Coffee Table | 16–18 inches |
| TV Viewing Distance | 1.5–2.5 × Screen Size |
| Coffee Table Height | Same as sofa cushion |
💡 Pro Tip: Leave open floor space around major furniture pieces to make the room feel larger and easier to navigate.
Living Room Color Ideas
Different color palettes create different moods.
| Style | Color Palette |
|---|---|
| Modern | White, Black, Gray |
| Scandinavian | White, Oak, Beige |
| Farmhouse | Cream, Brown, Sage Green |
| Luxury | Navy, Gold, Marble White |
| Coastal | Blue, White, Sand |
Large rooms benefit from layered textures, while smaller rooms often look bigger with lighter shades.
For more inspiration, readers can also explore for room-specific decorating strategies.
Bedroom Residential Design Ideas
A bedroom should promote rest, privacy, and relaxation rather than simply looking attractive.
Professional designers recommend reducing visual clutter and creating a calm atmosphere through soft lighting, comfortable furniture, and thoughtful storage.
Bedroom Layout Example
────────Window────────

     Headboard
   ┌───────────┐
   │   BED     │
   └───────────┘

Side Table   Side Table

Wardrobe

────────Door────────
Keeping the bed centered creates visual symmetry and improves movement around the room.
Bedroom Design Checklist
✔ Comfortable mattress
✔ Quality lighting
✔ Blackout curtains
✔ Built-in wardrobe
✔ Soft textures
✔ Bedside storage
✔ Reading light
✔ Accent wall
✔ Area rug
Recommended Bedroom Sizes
| Bedroom Type | Ideal Size |
|---|---|
| Guest Room | 10 × 10 ft |
| Standard Bedroom | 11 × 12 ft |
| Master Bedroom | 14 × 16 ft |
| Luxury Master Suite | 16 × 20 ft |
⭐ Expert Tip: Avoid placing the bed directly in line with the bedroom door whenever possible. A centered bed facing the room generally creates a more balanced and relaxing layout.
Kitchen Residential Design Ideas
Featured Snippet Answer (40–60 words):
An efficient kitchen follows the work triangle between the sink, stove, and refrigerator. Adequate counter space, smart storage, quality lighting, and easy movement improve cooking efficiency while creating a welcoming gathering place for family and guests.
The kitchen has become the heart of modern residential design.
Today’s kitchens are expected to support:
- Cooking
- Dining
- Entertaining
- Homework
- Family conversations
- Smart appliances
The Kitchen Work Triangle
Professional kitchen designers rely on a classic concept known as the work triangle.
 Refrigerator
      ▲
      │
Sink ◄──► Stove
This arrangement minimizes unnecessary walking while preparing meals.
Ideal Kitchen Dimensions
| Feature | Recommendation |
|---|---|
| Walkway | 42–48 inches |
| Island Clearance | 42 inches minimum |
| Counter Height | 36 inches |
| Upper Cabinet Height | 18 inches above counter |
| Kitchen Island Width | 36–48 inches |
Kitchen Storage Ideas
Maximize every inch with:
- Pull-out pantry shelves
- Corner carousel cabinets
- Deep drawers
- Hidden recycling bins
- Vertical tray organizers
- Appliance garages
- Ceiling-height cabinetry
📌 Quick Tip: Drawers are often more practical than lower cabinets because they improve visibility and reduce bending.
Readers planning a renovation may also benefit from Kitchen Upgrading Tips before selecting finishes or appliances.
Dining Room Design Ideas
The dining room should encourage comfortable conversation while maintaining enough space for movement.
Dining Table Clearance Guide
| Area | Minimum Space |
|---|---|
| Around Table | 36 inches |
| Behind Chairs | 42 inches |
| Chandelier Above Table | 30–36 inches |
Dining Layout
Buffet Cabinet

──────────────

     Table

 Chairs Chairs

 Chairs Chairs

────────Door───────
Large pendant lighting centered above the table helps define the space.
🏡 Interior Designer Advice: Choose a table shape that complements your room. Round tables work well in compact spaces, while rectangular tables suit longer rooms.
Bathroom Residential Design Ideas
Bathrooms should feel clean, bright, and easy to maintain.
Modern bathrooms combine:
- Good ventilation
- Moisture-resistant materials
- Efficient storage
- Layered lighting
- Slip-resistant flooring
Bathroom Layout Example
 Vanity

 Shower

 Toilet

Door
Keep wet and dry zones separated whenever possible.
Bathroom Measurements
| Feature | Recommended Size |
|---|---|
| Shower | 36 × 36 inches minimum |
| Vanity Height | 32–36 inches |
| Toilet Clearance | 30 inches |
| Mirror Height | Eye level |
💡 Pro Tip: Large mirrors instantly make smaller bathrooms appear more spacious by reflecting both natural and artificial light.
Home Office Design Ideas
Remote work has transformed home office design into an essential part of residential planning.
An effective office should minimize distractions while maximizing productivity.
Home Office Essentials
- Ergonomic chair
- Adjustable desk
- Natural lighting
- Cable management
- Sound control
- Shelving
- Dual monitors
- Storage drawers
Home Office Layout
Window

Desk

Chair

Bookshelf

Storage Cabinet

Door
Avoid placing your monitor directly in front of a bright window to reduce glare.
Children’s Bedroom Ideas
Children’s rooms should evolve as they grow.
Prioritize:
- Safety
- Flexible furniture
- Open play areas
- Durable materials
- Easy organization
Recommended additions include:
- Toy storage bins
- Study desk
- Reading corner
- Wall-mounted shelves
- Washable paint finishes
⚠ Mistake to Avoid: Designing a child’s room around temporary interests often leads to expensive updates within a few years. Choose timeless furniture and update accessories instead.
Guest Bedroom Ideas
Guest rooms should feel welcoming without becoming cluttered.
Include:
- Comfortable bed
- Nightstand
- Reading lamp
- Closet space
- Mirror
- Luggage bench
- Charging station
Neutral colors help guests feel comfortable regardless of personal style preferences.
Entryway Design Ideas
The entryway creates the first impression of a home.
Include practical features such as:
- Shoe storage
- Bench seating
- Coat hooks
- Mirror
- Console table
- Decorative lighting
A well-organized entrance also prevents clutter from spreading throughout the house.
Hallway Design Ideas
Hallways are often overlooked but contribute significantly to the home’s flow.
Improve them with:
- Recessed lighting
- Artwork
- Built-in storage
- Slim console tables
- Light-colored paint
- Mirrors to reflect light
Long hallways benefit from visual breaks created by decorative niches or accent walls.
Laundry Room Design Ideas
A functional laundry room saves time and keeps household chores organized.
Essential features include:
- Countertop for folding clothes
- Wall cabinets
- Hanging rod
- Utility sink
- Laundry baskets
- Open shelving
Stackable washer and dryer units are ideal for compact homes.
Balcony and Outdoor Living Spaces
Outdoor areas have become valuable extensions of indoor living.
Ideas include:
- Comfortable seating
- Vertical gardens
- Outdoor rugs
- Privacy screens
- String lighting
- Compact dining set
- Fire pit (where appropriate)
- Weather-resistant furniture
Even a small balcony can become a relaxing retreat with thoughtful planning.
Readers interested in outdoor planning can also explore How to design a garden layout kdagardenation for landscaping inspiration.
Multi-Purpose Room Design
Many modern homes require rooms that serve more than one purpose.
Examples include:
| Combination | Benefits |
|---|---|
| Office + Guest Room | Saves space |
| Dining + Workspace | Flexible living |
| Playroom + Study | Adapts as children grow |
| Living Room + Library | Comfortable and functional |
| Basement + Entertainment Room | Maximizes unused space |
Furniture such as sofa beds, folding desks, nesting tables, and storage ottomans makes multi-purpose rooms highly efficient.
Universal Design Ideas for Accessibility
Great residential design should work for people of all ages and abilities.
Consider incorporating:
- Wider doorways
- Step-free entrances
- Lever door handles
- Walk-in showers
- Non-slip flooring
- Adjustable countertops (where practical)
- Good lighting throughout the home
These features improve long-term comfort without sacrificing style.
Real-Life Example: Designing a Small Family Home
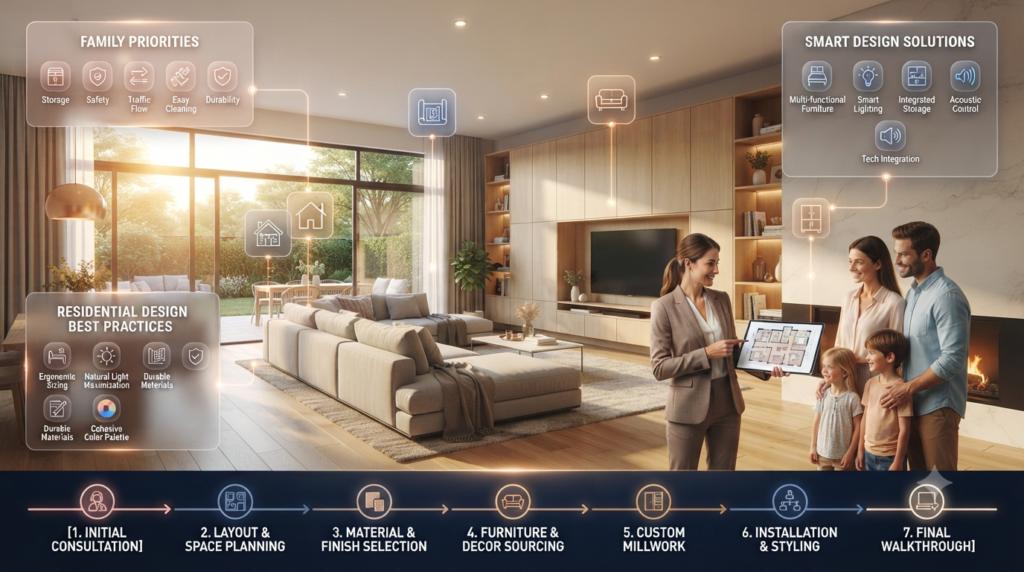
Scenario: A family of four owns a 1,500-square-foot home.
Priorities
- Open living area
- Three bedrooms
- Two bathrooms
- Home office corner
- Ample storage
Design Solutions
- Use an open-plan living, dining, and kitchen layout to maximize natural light.
- Install floor-to-ceiling cabinets in the kitchen.
- Add built-in wardrobes in every bedroom.
- Create a compact workspace beneath the staircase.
- Use light colors and mirrors to enhance the sense of space.
- Choose multifunctional furniture, such as a storage ottoman and extendable dining table.
The result is a home that feels larger, functions better, and remains adaptable as the family’s needs evolve.
For accurate furniture placement before purchasing new pieces, refer to Furniture Planning . Proper measurements help avoid overcrowding and ensure smooth circulation throughout every room.
Residential Design Ideas for Different Home Sizes and Budgets
A beautiful home isn’t defined by its square footage or price tag. Some of the world’s most impressive homes are compact yet thoughtfully planned, while many large houses feel uncomfortable because of poor layouts. Great residential design focuses on making every square foot purposeful, comfortable, and visually appealing.
Whether you live in a studio apartment, a suburban family home, or a luxury residence, the following design ideas will help you maximize both function and style.
Small Home Residential Design Ideas
Featured Snippet Answer (40–60 words):
Small residential design ideas focus on maximizing every square foot through multifunctional furniture, smart storage, open layouts, natural lighting, and minimal visual clutter. Careful planning allows compact homes to feel spacious, organized, and highly functional without sacrificing comfort or style.
Living in a smaller home doesn’t mean compromising on comfort. Instead, it encourages smarter planning and more intentional design choices.
Smart Ideas for Small Homes
- Choose multifunctional furniture.
- Use vertical storage solutions.
- Install floating shelves.
- Keep color palettes light.
- Maximize natural lighting.
- Add mirrors to create depth.
- Select furniture with exposed legs.
- Minimize unnecessary decorations.
Example Small Living Room
Window
────────────────────────

 Sofa

Coffee Table

TV Mounted on Wall

Storage Bench

────────Door────────
Notice how wall-mounted storage keeps the floor open, making the room feel larger.
💡 Pro Tip: Every item in a small home should serve at least one practical purpose—and ideally two.
Apartment Design Ideas
Apartments often have fixed layouts, making furniture placement and storage especially important.
Apartment Design Priorities
✔ Flexible furniture
✔ Compact dining tables
✔ Built-in wardrobes
✔ Foldable desks
✔ Wall-mounted televisions
✔ Hidden storage
✔ Open shelving
✔ Light curtains
Using consistent flooring throughout the apartment creates visual continuity and helps rooms appear larger.
Large House Residential Design Ideas
Larger homes offer greater design flexibility but also require careful planning to avoid empty, disconnected spaces.
Professional designers divide large homes into activity zones.
Examples include:
- Entertainment area
- Reading corner
- Children’s play zone
- Quiet workspace
- Family lounge
- Outdoor gathering area
Large homes also benefit from layered lighting and varied furniture arrangements that create intimacy within expansive rooms.
Luxury Residential Design Ideas
Luxury design goes beyond expensive materials. It focuses on craftsmanship, comfort, personalization, and timeless elegance.
Common Luxury Features
- Double-height ceilings
- Statement staircases
- Custom cabinetry
- Premium natural stone
- Designer lighting
- Smart home automation
- Large glass windows
- Spa-inspired bathrooms
- Walk-in closets
- Indoor-outdoor living spaces
Luxury homes emphasize quality over quantity.
🏡 Interior Designer Advice: Invest in timeless architectural features before spending heavily on decorative accessories. Quality construction and well-proportioned spaces remain valuable for decades.
Budget-Friendly Residential Design Ideas
Beautiful homes don’t always require large renovation budgets.
Affordable upgrades can dramatically improve both appearance and functionality.
Cost-Effective Improvements
| Improvement | Budget Impact | Visual Impact |
|---|---|---|
| Fresh Paint | Low | High |
| Updated Lighting | Low | High |
| Cabinet Hardware | Low | Medium |
| Indoor Plants | Low | High |
| New Curtains | Medium | High |
| Floating Shelves | Medium | High |
| Area Rugs | Medium | Medium |
| Mirrors | Medium | High |
Many homeowners achieve impressive transformations by focusing on a few high-impact improvements rather than complete renovations.
Open-Concept Residential Design
Open floor plans remain popular because they encourage social interaction and improve natural light distribution.
Benefits
- Better communication
- More daylight
- Flexible furniture placement
- Larger visual appearance
- Easier entertaining
Potential Challenges
- Less privacy
- Noise travels easily
- Requires consistent design style
- Heating and cooling costs may increase
Proper furniture placement helps define zones without adding unnecessary walls.
Color Psychology in Residential Design
Colors influence mood more than many homeowners realize.
Recommended Colors by Room
| Room | Best Colors |
|---|---|
| Living Room | Beige, Soft Gray, Warm White |
| Bedroom | Blue, Sage Green, Lavender |
| Kitchen | White, Cream, Soft Green |
| Bathroom | White, Light Gray, Aqua |
| Office | Blue, Neutral Gray |
| Dining Room | Earth Tones, Warm Beige |
Color Temperature
Warm colors create:
- Energy
- Comfort
- Social interaction
Cool colors create:
- Relaxation
- Calmness
- Concentration
📌 Quick Tip: Limit bold accent colors to around 10–20% of a room’s overall palette to avoid visual overload.
Lighting Design Ideas
Lighting is one of the most overlooked aspects of residential design, yet it dramatically affects how every room looks and feels.
Professional designers typically use three layers of lighting.
| Layer | Purpose |
|---|---|
| Ambient | General illumination |
| Task | Focused work lighting |
| Accent | Highlights décor or architecture |
Living Room Example
 Ceiling Lights

      ↓

 Floor Lamp     Table Lamp

 Wall Accent Lighting
Using multiple light sources creates depth and allows the room to adapt to different activities.
Natural Lighting Strategies
Maximize daylight by:
- Installing larger windows where possible.
- Using sheer curtains.
- Positioning mirrors opposite windows.
- Choosing reflective finishes.
- Keeping window areas uncluttered.
Homes with abundant natural light often feel healthier, larger, and more welcoming.
Choosing Residential Flooring
The right flooring should balance durability, maintenance, appearance, and budget.
Flooring Comparison
| Flooring | Best For | Durability | Maintenance |
|---|---|---|---|
| Hardwood | Living Areas | High | Medium |
| Vinyl | Kitchens | High | Low |
| Tile | Bathrooms | Very High | Low |
| Carpet | Bedrooms | Medium | Medium |
| Laminate | Budget Homes | Medium | Low |
| Engineered Wood | Family Homes | High | Medium |
Select flooring based on how each room is actually used rather than appearance alone.
Ceiling Design Ideas
Ceilings influence the overall character of a room.
Popular options include:
- Tray ceilings
- Coffered ceilings
- Wooden beams
- Recessed lighting
- Decorative molding
- Tongue-and-groove panels
Even simple ceiling details can significantly elevate a home’s interior.
Storage Solutions That Improve Everyday Living
Storage should be integrated into the design rather than added later.
Smart Storage Ideas
- Under-stair cabinets
- Built-in bookshelves
- Window seats with storage
- Kitchen pantry walls
- Hidden laundry cabinets
- Platform beds with drawers
- Vertical closet organizers
The less clutter visible, the larger and more organized a home appears.
Sustainable Residential Design Ideas
Eco-friendly homes reduce environmental impact while lowering long-term operating costs.
Sustainable Features
- Solar panels
- LED lighting
- Low-flow plumbing fixtures
- High-performance insulation
- Energy-efficient windows
- Sustainable wood products
- Recycled materials
- Rainwater collection systems
Energy-efficient homes often provide better comfort as well as lower utility bills.
Smart Home Integration
Technology continues to shape modern residential design.
Popular smart home features include:
- Voice-controlled lighting
- Smart thermostats
- Video doorbells
- Automated blinds
- Security cameras
- Smart locks
- Leak detection systems
- Whole-home Wi-Fi
These systems improve convenience, efficiency, and home security.
Outdoor Residential Design Ideas
Outdoor spaces should feel like natural extensions of the interior.
Ideas include:
- Covered patios
- Outdoor kitchens
- Fire pits
- Pergolas
- Garden pathways
- Water features
- Comfortable seating
- Landscape lighting
For landscaping inspiration, readers can also explore garden homenumental and– decoration ideas decoradyard .
Furniture Selection Guide
Choosing furniture involves more than style.
Consider:
- Room size
- Traffic flow
- Lifestyle
- Material durability
- Maintenance
- Flexibility
- Storage capability
Furniture Buying Checklist
✔ Measure your room first.
✔ Measure doorways.
✔ Leave walking clearance.
✔ Match scale to room size.
✔ Prioritize comfort.
✔ Choose durable fabrics.
✔ Think long-term.
Readers looking for a detailed measuring process should review [INTERNAL LINK – Space Planning Guide] before purchasing furniture.
Common Residential Design Mistakes
Even experienced homeowners make design decisions that reduce functionality and comfort.
1. Buying Furniture Before Measuring
Why It Happens
People often purchase furniture based on appearance rather than dimensions.
Consequences
- Crowded rooms
- Poor circulation
- Difficult installation
Solution
Always measure both the room and furniture before buying.
2. Poor Lighting
Relying on one ceiling fixture creates harsh shadows and makes rooms feel flat.
Solution:
Layer ambient, task, and accent lighting.
3. Ignoring Storage
Insufficient storage quickly leads to clutter.
Professional designers plan storage before selecting decorative accessories.
4. Following Trends Too Closely
Trendy finishes often become outdated within a few years.
Choose timeless foundational elements and update accessories as styles change.
5. Blocking Natural Light
Large furniture placed in front of windows reduces daylight and makes rooms feel smaller.
Arrange seating to maximize available sunlight.
⚠ Mistake to Avoid: Never sacrifice functionality simply because a design trend looks attractive in photos.
Expert Advice from Professional Residential Designers
Experienced designers consistently apply a few principles that homeowners often overlook.
⭐ Expert Tip: Spend more on permanent elements like flooring, cabinetry, windows, and insulation. Decorative accessories can be updated over time.
💡 Pro Tip: Design every room around daily habits rather than occasional events.
🏡 Interior Designer Advice: Repeat colors, materials, and finishes throughout the home to create a cohesive visual flow.
📌 Quick Tip: Empty space is an important design element. Avoid filling every wall and corner with furniture or décor.
Residential Design Planning Checklist
Before starting any renovation or new-build project, review this checklist:
Space Planning
- ✔ Measure every room accurately.
- ✔ Define room functions.
- ✔ Plan furniture placement.
- ✔ Maintain clear walking paths.
Interior Design
- ✔ Select a consistent design style.
- ✔ Choose a cohesive color palette.
- ✔ Layer lighting.
- ✔ Include sufficient storage.
Functionality
- ✔ Maximize natural light.
- ✔ Improve ventilation.
- ✔ Plan electrical outlets.
- ✔ Consider future family needs.
Budget
- ✔ Prioritize structural improvements.
- ✔ Reserve funds for unexpected costs.
- ✔ Compare material options.
- ✔ Invest in durable products.
By following these professional planning strategies, homeowners can create attractive, efficient, and long-lasting living spaces regardless of budget or home size.
Advanced Residential Design Strategies Used by Professionals
Once you’ve mastered the fundamentals of residential design, it’s time to focus on the details that separate an average home from one that feels professionally designed. These advanced strategies improve comfort, increase property value, and create spaces that remain timeless rather than following short-lived trends.
How to Create a Cohesive Home Design
Featured Snippet Answer (40–60 words):
A cohesive residential design uses consistent colors, materials, finishes, flooring, lighting, and architectural details throughout the home. While each room can have its own personality, repeating key design elements creates a seamless flow that makes the entire house feel larger, more elegant, and professionally planned.
Professional Guidelines
Instead of designing each room separately, think of your house as one connected environment.
Maintain consistency with:
- Flooring materials
- Door styles
- Cabinet finishes
- Hardware colors
- Wall colors
- Lighting fixtures
- Window treatments
- Interior trim
For example, if your kitchen features matte black hardware and warm oak cabinets, repeating those finishes in nearby spaces creates visual harmony.
Budget Planning for Residential Design
One of the biggest reasons renovation projects exceed their budgets is poor planning. Divide your spending into categories and prioritize structural or permanent upgrades before decorative items.
| Category | Suggested Budget (%) |
|---|---|
| Structural Changes | 25–35% |
| Flooring | 10–15% |
| Kitchen | 15–20% |
| Bathrooms | 10–15% |
| Lighting | 5–10% |
| Furniture | 15–20% |
| Décor & Accessories | 5–10% |
| Contingency Fund | 10–15% |
💡 Pro Tip: Always keep a contingency fund for unexpected expenses, especially in renovation projects.
Before-and-After Design Example
Before
- Dark wall colors
- Oversized furniture
- Limited storage
- Single ceiling light
- Heavy curtains
- Cluttered layout
After
- Soft neutral palette
- Appropriately scaled furniture
- Built-in storage
- Layered lighting
- Sheer curtains
- Defined activity zones
Results
| Improvement | Benefit |
|---|---|
| Better Layout | Easier movement |
| More Daylight | Brighter interiors |
| Organized Storage | Less clutter |
| Neutral Colors | Larger visual appearance |
| Layered Lighting | Improved atmosphere |
Residential Design Decision Tree
Use this simple guide when planning your home.
Start
 │
 ├── Is your home under 1,500 sq ft?
 │          │
 │          ├── Yes
 │          │      │
 │          │      ├─ Prioritize storage
 │          │      ├─ Use multifunctional furniture
 │          │      └─ Choose light colors
 │          │
 │          └── No
 │
 ├── Do you entertain often?
 │          │
 │          ├── Yes → Open-plan living areas
 │          └── No → Separate quiet zones
 │
 ├── Need a home office?
 │          │
 │          ├── Yes → Quiet room with natural light
 │          └── No → Flexible multipurpose space
 │
 End
This approach helps align design choices with your daily lifestyle rather than temporary trends.
Printable Residential Design Checklist
Planning
- ✔ Measure every room accurately.
- ✔ Create a realistic budget.
- ✔ Identify room functions.
- ✔ Collect inspiration images.
- ✔ Decide on a design style.
Layout
- ✔ Draw a furniture plan.
- ✔ Maintain clear walkways.
- ✔ Maximize natural light.
- ✔ Plan electrical outlets.
- ✔ Include future storage needs.
Interior Design
- ✔ Select a cohesive color palette.
- ✔ Layer ambient, task, and accent lighting.
- ✔ Choose durable flooring.
- ✔ Add texture with rugs and fabrics.
- ✔ Balance decorative elements.
Final Review
- ✔ Test furniture dimensions.
- ✔ Review lighting at different times of day.
- ✔ Confirm ventilation.
- ✔ Check accessibility.
- ✔ Leave room for future changes.
📌 Quick Tip: Print this checklist before starting any renovation to stay organized throughout the pro
Profesional Recomandations & Expert Reviews
- Residential Design Ideas begin with creating homes that balance comfort, functionality, and visual appeal.
- Residential Design Ideas encourage designing living spaces that reflect the lifestyle of every family member.
- Residential Design Ideas improve everyday living through thoughtful room layouts and efficient space planning.
- Residential Design Ideas support selecting architectural styles that complement the surrounding environment.
- Residential Design Ideas encourage maximizing natural light to create brighter and more welcoming interiors.
- Residential Design Ideas improve comfort by combining practical layouts with attractive interior finishes.
- Residential Design Ideas support open floor plans that encourage communication and flexible living.
- Residential Design Ideas encourage choosing durable materials that provide long-term performance.
- Residential Design Ideas improve home functionality through carefully planned storage solutions.
- Residential Design Ideas support creating inviting entryways that leave strong first impressions.
- Residential Design Ideas encourage designing kitchens that combine efficiency with modern aesthetics.
- Residential Design Ideas improve dining spaces by creating comfortable areas for family gatherings.
- Residential Design Ideas support living rooms designed for relaxation, entertainment, and everyday use.
- Residential Design Ideas encourage peaceful bedroom layouts that promote better rest and comfort.
- Residential Design Ideas improve bathroom functionality through smart fixtures and organized storage.
- Residential Design Ideas support flexible home offices that adapt to changing work requirements.
- Residential Design Ideas encourage selecting color schemes that create harmony throughout the home.
- Residential Design Ideas improve interior design by balancing textures, materials, and finishes.
- Residential Design Ideas support energy-efficient windows that enhance comfort and reduce energy consumption.
- Residential Design Ideas encourage sustainable construction through environmentally responsible design choices.
- Residential Design Ideas improve ventilation by allowing natural airflow throughout the home.
- Residential Design Ideas support integrating indoor and outdoor living spaces whenever possible.
- Residential Design Ideas encourage adding functional patios, balconies, and outdoor seating areas.
- Residential Design Ideas improve curb appeal through attractive exterior architecture and landscaping.
- Residential Design Ideas support selecting roofing materials that balance durability with visual appeal.
- Residential Design Ideas encourage using quality lighting to improve both functionality and atmosphere.
- Residential Design Ideas improve organization by incorporating built-in storage throughout the home.
- Residential Design Ideas support selecting furniture that fits room proportions comfortably.
- Residential Design Ideas encourage maintaining uncluttered interiors through efficient space utilization.
- Residential Design Ideas improve family living by creating multifunctional spaces for different activities.
- Residential Design Ideas support designing child-friendly environments without compromising style.
- Residential Design Ideas encourage accessible layouts that accommodate future lifestyle changes.
- Residential Design Ideas improve home value through timeless architectural features and quality construction.
- Residential Design Ideas support combining traditional craftsmanship with modern design innovations.
- Residential Design Ideas encourage selecting finishes that remain attractive with minimal maintenance.
- Residential Design Ideas improve comfort through proper insulation and efficient climate control systems.
- Residential Design Ideas support creating visually balanced interiors using coordinated design elements.
- Residential Design Ideas encourage incorporating natural materials for warmth and timeless beauty.
- Residential Design Ideas improve functionality through carefully planned circulation between rooms.
- Residential Design Ideas support maximizing available space without overcrowding interiors.
- Residential Design Ideas encourage customizing every room according to individual household needs.
- Residential Design Ideas improve daily routines by organizing functional spaces efficiently.
- Residential Design Ideas support modern technology integration while maintaining elegant design.
- Residential Design Ideas encourage creating welcoming environments that support both privacy and social interaction.
- Residential Design Ideas improve long-term satisfaction through flexible and adaptable home layouts.
- Residential Design Ideas support thoughtful renovation projects that preserve structural integrity.
- Residential Design Ideas encourage maintaining consistent design themes throughout every room.
- Residential Design Ideas improve residential comfort by combining aesthetics with everyday practicality.
- Residential Design Ideas demonstrate that successful homes prioritize both beauty and functionality equally.
- Residential Design Ideas ultimately create comfortable, efficient, and visually appealing homes by combining intelligent space planning, quality construction, sustainable materials, timeless architecture, functional layouts, thoughtful interior design, and personalized features that enhance daily living while increasing long-term property value.
Frequently Asked Questions (FAQs)
-
What are the best residential design ideas for creating a functional and stylish home?
The best residential design ideas combine functionality, comfort, and visual appeal to create spaces that support everyday living while reflecting the homeowner’s personality. A successful design begins with an efficient floor plan, natural lighting, balanced color schemes, and furniture layouts that encourage easy movement. Incorporating smart storage solutions, energy-efficient materials, and timeless finishes ensures the home remains practical and attractive for years to come.
Rather than following short-lived trends, focus on creating flexible living spaces that can adapt to changing family needs. High-quality materials, thoughtful lighting, and cohesive interior and exterior design contribute to a home that is both beautiful and highly functional.
Key residential design ideas include:
Create an open and functional floor plan.
Maximize natural light throughout the home.
Choose durable, high-quality materials.
Incorporate built-in storage solutions.
Maintain a consistent interior design style.
Prioritize comfort, accessibility, and flexibility.
Use energy-efficient fixtures and appliances. -
How do I choose the right residential design style for my house?
Choosing the right residential design style starts with evaluating your lifestyle, the architectural character of your home, local climate, and long-term goals. Whether you prefer modern, contemporary, farmhouse, Scandinavian, traditional, or minimalist design, the style should complement the home’s structure while supporting everyday functionality.
Gather inspiration from design portfolios, identify recurring colors and materials you like, and develop a cohesive vision before making major decisions. A well-planned design remains attractive long after temporary trends fade.
Consider these factors:
Your lifestyle and family needs.
Existing architectural features.
Climate and location.
Maintenance requirements.
Budget and renovation goals.
Long-term resale value. -
What are the key principles of successful residential design?
Successful residential design balances aesthetics with functionality. Every room should have a clear purpose, efficient circulation, adequate natural light, proper storage, and comfortable proportions. The design should also create visual harmony by maintaining consistent materials, colors, textures, and architectural details throughout the home.
Good residential design also considers sustainability, accessibility, and future adaptability. Planning for long-term use helps homeowners avoid costly renovations while improving everyday comfort.
Essential design principles:
Functional space planning.
Balanced room proportions.
Efficient traffic flow.
Natural and layered lighting.
Cohesive color palette.
Quality materials and craftsmanship.
Sustainable design practices. -
How can I maximize space in a small home with smart residential design ideas?
Maximizing space in a small home requires thoughtful planning rather than increasing square footage. Open layouts, multifunctional furniture, vertical storage, built-in cabinetry, and light color palettes help create a larger and more organized living environment. Every area should serve multiple purposes without feeling overcrowded.
Natural light, mirrors, and uncluttered interiors further enhance the perception of space. Prioritizing functionality over excessive decoration makes compact homes feel comfortable, efficient, and visually appealing.
Space-saving strategies:
Use multifunctional furniture.
Install floor-to-ceiling storage.
Keep rooms free from clutter.
Choose light interior colors.
Add mirrors to reflect light.
Create flexible living zones.
Utilize under-stair and hidden storage. -
Which residential design trends are timeless and add long-term value?
Timeless residential design focuses on quality, simplicity, and functionality rather than short-term trends. Neutral color palettes, natural materials, energy-efficient upgrades, spacious kitchens, quality flooring, and abundant natural light consistently appeal to homeowners and buyers alike. These features remain desirable across changing design preferences.
Investing in durable finishes and classic architectural details helps maintain the home’s value while reducing the need for frequent updates.
Timeless design features:
Neutral color schemes.
Natural wood and stone finishes.
Energy-efficient windows.
Open living spaces.
High-quality flooring.
Functional kitchens and bathrooms.
Professional landscaping.
Conclusion
Creating an exceptional home starts with thoughtful planning rather than expensive materials or the latest design trends. The best residential design ideas combine practical layouts, comfortable living spaces, timeless aesthetics, and smart functionality to support the way you live every day. By focusing on space planning, natural light, efficient storage, balanced proportions, and cohesive design, you can transform any property—whether it’s a compact apartment or a spacious family home—into a place that feels welcoming, organized, and uniquely yours.
Remember that successful residential design is an ongoing process. As your lifestyle changes, your home should evolve with it. Start with a clear plan, invest in quality where it matters most, avoid common design mistakes, and make decisions that prioritize long-term comfort over short-lived trends. With the strategies, examples, and expert advice shared throughout this guide, you’ll be well-equipped to create a home that is both beautiful and built to last.