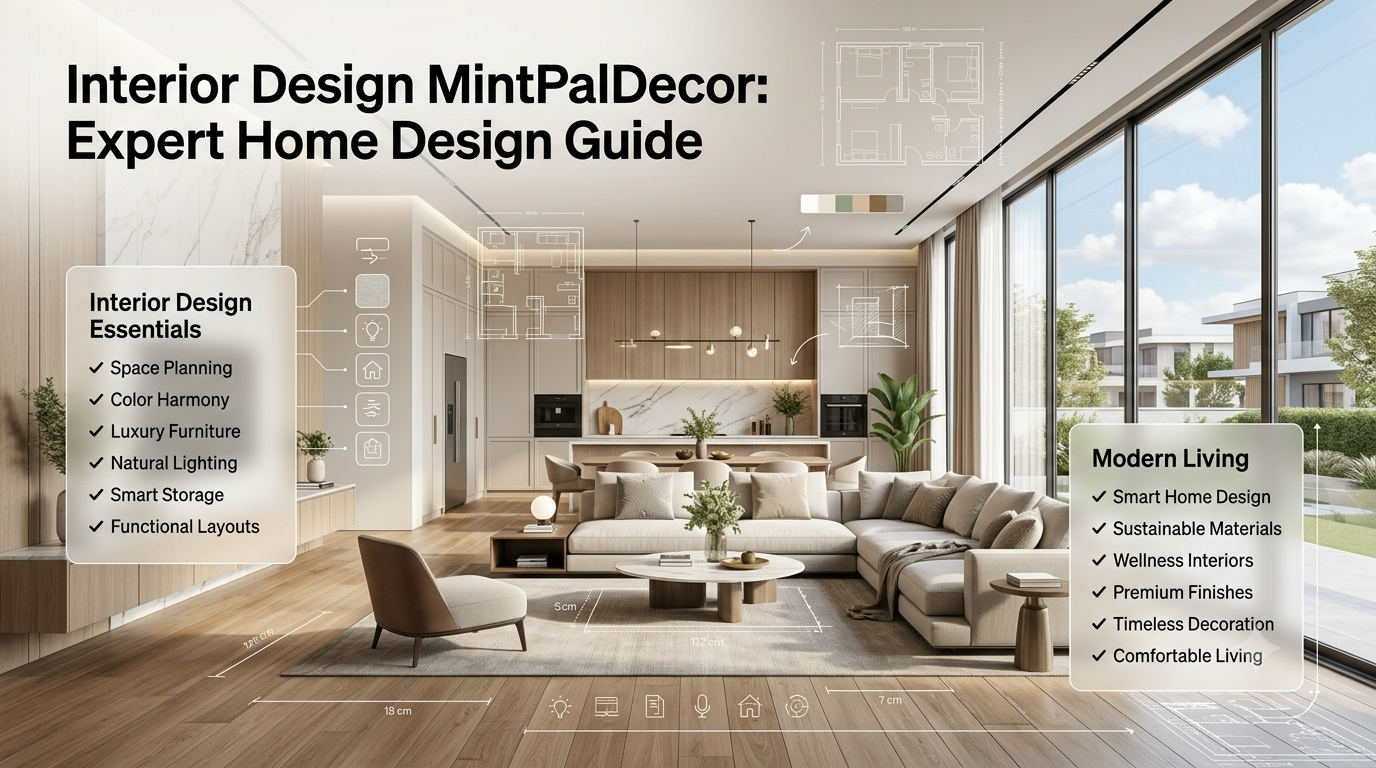
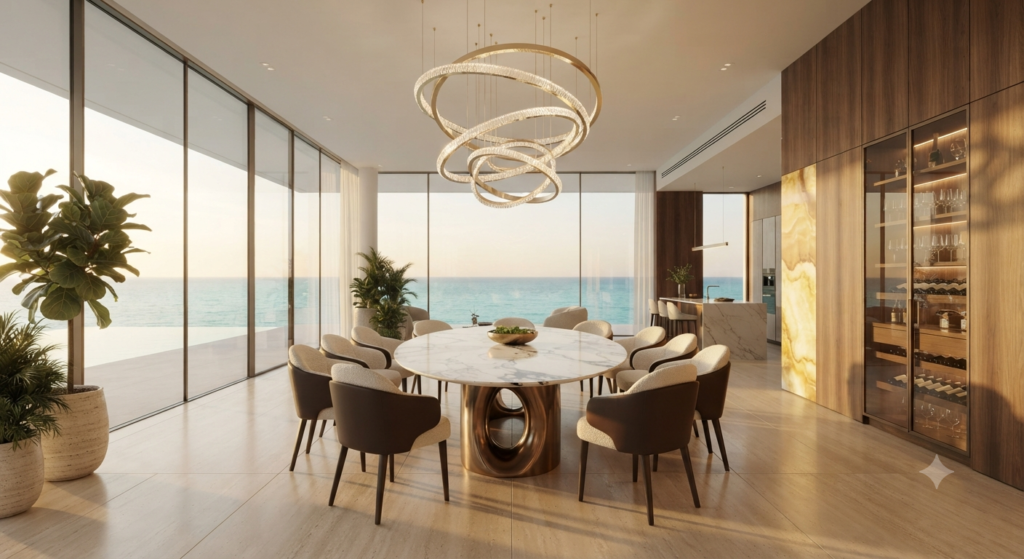
Interior Design MintPalDecor: Expert Home Design Guide-Interior design is far more than choosing attractive furniture or matching paint colors. A thoughtfully designed interior shapes how a home feels, functions, and adapts to everyday life. From improving comfort and productivity to maximizing storage, enhancing natural light, and creating healthier living environments, every design decision influences the overall experience of a space. Whether you’re furnishing a newly built home, renovating an existing property, decorating a rental apartment, or simply refreshing a single room, understanding the principles of interior design helps you make confident, long-lasting decisions instead of relying on short-lived trends.
Today’s homes are expected to do much more than ever before. Living rooms double as entertainment spaces, dining areas become workstations, spare bedrooms transform into home offices, and smart technology integrates seamlessly into everyday routines. At the same time, homeowners are increasingly looking for sustainable materials, energy-efficient lighting, wellness-focused interiors, and flexible layouts that evolve with changing lifestyles. Interior design has become a practical investment that improves both quality of life and property value.
This comprehensive MintPalDecor guide explores every major aspect of interior design, beginning with the essential principles that professionals use before moving into space planning, color psychology, furniture selection, lighting strategies, room-specific planning, modern design styles, material selection, budgeting, maintenance, and emerging trends. Whether you’re a beginner looking for inspiration or a homeowner planning a full renovation, this guide provides practical knowledge that helps you create interiors that are beautiful, functional, and built to last.
Interior design is the process of planning, organizing, and improving interior spaces to create environments that are visually appealing, comfortable, safe, and practical. Unlike simple decorating, interior design considers how every element—including layout, lighting, furniture, colors, textures, circulation, acoustics, storage, and functionality—works together to support daily life.
Professional interior designers approach a project by understanding how people use a space before selecting finishes or furnishings. Every decision is influenced by the home’s architecture, available natural light, room dimensions, lifestyle requirements, maintenance expectations, and future flexibility. A successful design doesn’t just look attractive in photographs—it performs well throughout years of everyday use.
Modern interior design also blends aesthetics with technical considerations. Designers think about electrical outlet placement, furniture clearances, traffic flow, ventilation, accessibility, storage efficiency, and even how materials will age over time. These practical details often determine whether a room feels effortless or frustrating to live in.
Interior Design Serves Multiple Goals
Rather than focusing on appearance alone, interior design aims to improve several aspects of a home:
Daily comfort and functionality
Efficient use of available space
Visual harmony and balance
Better organization and storage
Improved lighting quality
Increased property appeal
Adaptability for changing lifestyles
Long-term durability and maintenance
When these objectives are carefully balanced, the result is a home that feels cohesive rather than simply well decorated.
Although many people use these terms interchangeably, they represent different disciplines with different responsibilities. Understanding the distinction helps homeowners know what level of expertise they may need for a project.
Interior Design
Interior Decorating
Focuses on functionality and aesthetics
Focuses mainly on appearance
May involve layout planning
Works within an existing layout
Considers circulation and usability
Selects decorative elements
Coordinates materials and finishes
Chooses colors, accessories, and furniture
May collaborate with architects and contractors
Usually works after construction is complete
Solves structural and space-planning challenges
Enhances visual style
Decorating transforms the appearance of a room, while interior design improves how the room actually functions. In many successful projects, both disciplines work together to create spaces that are equally practical and attractive.
Why Interior Design Matters
A well-designed interior influences everyday life in ways that are often overlooked. Comfortable furniture placement reduces physical strain, thoughtful lighting supports productivity, organized storage minimizes clutter, and balanced layouts encourage natural movement throughout a home. These improvements contribute to a more enjoyable living experience while reducing many of the frustrations caused by poorly planned spaces.
Interior design also supports emotional well-being. Rooms with appropriate proportions, natural light, calming color palettes, and organized layouts often feel more relaxing and welcoming. Similarly, carefully designed workspaces can improve focus, while thoughtfully planned kitchens simplify meal preparation and family interaction.
From a financial perspective, quality interior design can also protect long-term investments. Durable materials, timeless finishes, flexible layouts, and efficient storage solutions often reduce renovation costs in the future while making a property more appealing to potential buyers or tenants.
Pro Tip: Before purchasing furniture or selecting finishes, spend time understanding how each room will actually be used. Function should guide design decisions, not the other way around.
Every successful interior, regardless of style, follows a set of foundational design principles. These principles provide structure and consistency, allowing different materials, colors, and furnishings to work together harmoniously.
Balance
Balance creates visual stability by distributing the weight of furniture, architectural features, colors, and decorative elements throughout a room. A balanced space feels comfortable because no single area dominates the visual experience.
There are three primary forms of balance:
Symmetrical balance uses mirrored arrangements and creates a formal, elegant appearance.
Asymmetrical balance combines different objects with similar visual weight for a more relaxed and contemporary feel.
Radial balance organizes elements around a central focal point, such as a circular dining table or statement chandelier.
Professional designers often combine these approaches depending on the room’s purpose and architectural style.
Harmony
Harmony ensures that every design element feels connected rather than competing for attention. This doesn’t mean everything must match; instead, colors, textures, materials, and furniture should complement one another while supporting a unified design concept.
A harmonious room typically repeats certain materials, finishes, or color accents throughout the space, creating visual continuity without becoming monotonous.
Scale and Proportion
Even expensive furniture can feel out of place if it doesn’t suit the room’s dimensions. Scale refers to the relationship between objects and the room itself, while proportion describes how individual items relate to one another.
For example, an oversized sectional may overwhelm a compact apartment, while small furniture can make a spacious living room feel empty and disconnected. Maintaining proper scale helps rooms feel naturally comfortable.
Rhythm
Rhythm guides the eye smoothly throughout a room by repeating colors, shapes, patterns, materials, or architectural details. It prevents interiors from feeling random while creating subtle visual movement.
Designers commonly establish rhythm through repeated wood finishes, coordinated lighting fixtures, recurring accent colors, or consistent geometric forms across multiple rooms.
Emphasis
Every room benefits from a clear focal point that immediately captures attention. This might be a fireplace, large window, statement artwork, custom shelving, or an elegant lighting fixture.
Supporting furniture and decorative elements should reinforce rather than compete with the focal point. Without emphasis, rooms often appear cluttered because everything demands equal attention.
Contrast
Contrast introduces visual interest by combining opposing characteristics such as:
Light and dark
Smooth and textured
Curved and straight
Matte and glossy
Traditional and modern
Warm and cool colors
Thoughtful contrast prevents interiors from feeling flat while adding depth and personality without overwhelming the overall design.
Professional Interior Design Checklist
Before moving to furniture selection or decorating, experienced designers often confirm the following fundamentals:
Design Element
Questions to Ask
Function
Does the room support everyday activities?
Circulation
Can people move comfortably through the space?
Lighting
Is there a balance of natural and artificial light?
Scale
Does the furniture suit the room size?
Storage
Is sufficient storage included without creating clutter?
Comfort
Will the room remain comfortable throughout daily use?
Flexibility
Can the layout adapt to future needs?
Cohesion
Do all design elements support a unified vision?
Establishing these foundations before selecting finishes or accessories dramatically increases the likelihood of achieving a successful interior that remains practical, attractive, and timeless.
Popular Interior Design Styles
Interior design styles provide a visual framework that helps guide decisions about colors, furniture, materials, lighting, textures, and décor. While every home should ultimately reflect the people who live in it, understanding the defining characteristics of popular design styles makes it easier to create cohesive interiors instead of mixing unrelated elements. Many modern homes also blend two or more styles, creating personalized spaces that feel timeless rather than trend-driven.
Rather than choosing a style based solely on photographs or social media inspiration, consider your home’s architecture, daily routines, maintenance expectations, climate, and long-term needs. A design style should support your lifestyle just as much as it enhances the appearance of your home.
Modern Interior Design
Modern interior design emphasizes simplicity, clean lines, functional layouts, and uncluttered spaces. Although often confused with contemporary design, modern interiors are rooted in early twentieth-century design principles that prioritize purpose over ornamentation.
Neutral color palettes dominate modern interiors, with white, gray, black, and warm earth tones providing a calm backdrop. Furniture typically features smooth surfaces, geometric forms, and minimal decorative detailing. Large windows, open floor plans, and natural light further reinforce the feeling of spaciousness.
Key Characteristics
Clean architectural lines
Neutral color palette
Open layouts
Functional furniture
Limited decorative accessories
Natural materials such as wood, stone, and glass
Best For: Apartments, contemporary homes, urban residences, and homeowners who appreciate simplicity.
Contemporary Interior Design
Contemporary design reflects current trends rather than a fixed historical style. Because it evolves over time, contemporary interiors continually incorporate new materials, technologies, and design innovations.
Unlike modern design, contemporary interiors comfortably combine contrasting textures, curved furniture, mixed materials, and statement lighting while maintaining a clean overall appearance.
Common Features
Curved furniture
Layered lighting
Mixed materials
Neutral base with bold accents
Large artwork
Open, flexible layouts
Professional designers often describe contemporary interiors as “minimal without feeling empty.”
Scandinavian Interior Design
Scandinavian design has become one of the world’s most popular interior styles because it combines simplicity with warmth and comfort. Originating in Nordic countries, it emphasizes bright interiors, natural materials, practical furniture, and cozy living.
Light-colored woods, soft textiles, neutral walls, and abundant natural daylight create welcoming spaces that remain functional throughout changing seasons.
Hallmarks of Scandinavian Design
White or light-colored walls
Oak, ash, or birch wood
Cozy layered textiles
Minimal decoration
Functional furniture
Indoor plants
Soft natural lighting
This style works especially well in smaller homes because its bright palette creates the illusion of additional space.
Minimalist Interior Design
Minimalism follows the philosophy that every item should serve a purpose. Instead of filling rooms with decorative objects, minimalist interiors focus on quality over quantity.
Storage plays a major role in maintaining uncluttered spaces. Hidden cabinets, multifunctional furniture, and organized layouts help preserve the clean aesthetic without sacrificing practicality.
Minimalist Design Priorities
Focus Area
Design Approach
Furniture
Only essential pieces
Colors
Neutral and calming
Storage
Concealed whenever possible
Decoration
Purposeful and limited
Layout
Open and uncluttered
Materials
High-quality natural finishes
A successful minimalist interior never feels unfinished—it feels intentional.
Japandi Interior Design
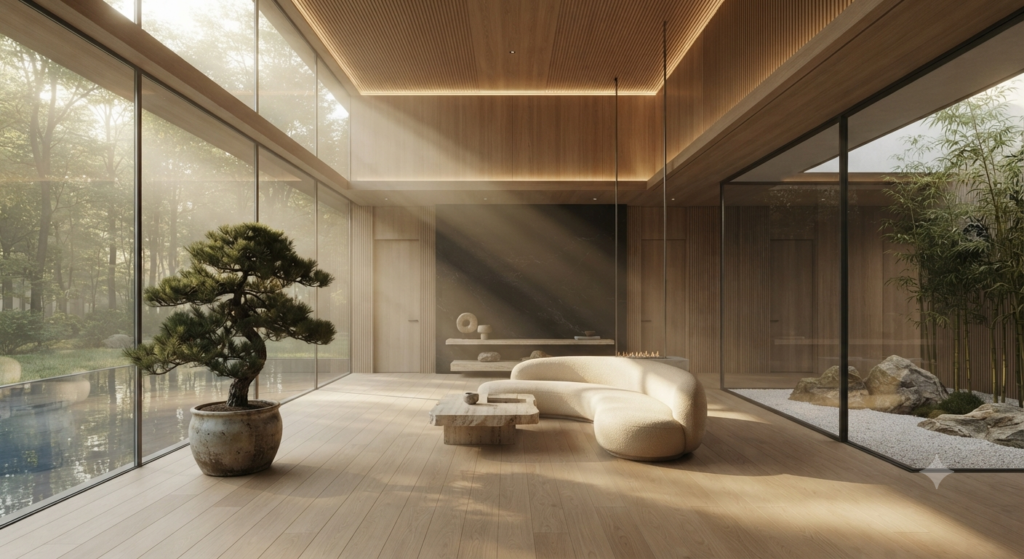
Japandi combines Japanese simplicity with Scandinavian warmth to create peaceful, highly functional interiors. This hybrid style has gained significant popularity because it encourages mindful living while maintaining visual elegance.
Furniture tends to be low-profile with handcrafted details, while natural materials such as wood, bamboo, linen, stone, and ceramics reinforce a connection to nature.
Design Elements
Earth-toned color palettes
Handmade accessories
Natural wood
Simple silhouettes
Organic textures
Soft lighting
Functional décor
Japandi is particularly suitable for homeowners seeking calm, clutter-free environments.
Industrial Interior Design
Inspired by converted warehouses and factories, industrial interiors celebrate raw building materials instead of hiding them. Exposed brick walls, steel beams, concrete finishes, and reclaimed wood become defining architectural features.
Despite its rugged appearance, industrial design often incorporates comfortable furniture and warm lighting to balance the harder materials.
Signature Features
Exposed brick
Black steel accents
Concrete surfaces
Reclaimed timber
Edison-style lighting
Leather furniture
Neutral colors
Industrial design performs especially well in loft apartments and homes with high ceilings.
Traditional Interior Design
Traditional interiors draw inspiration from classic European design, emphasizing symmetry, rich materials, and timeless elegance.
Furniture often includes detailed craftsmanship, curved profiles, and luxurious fabrics. Decorative moldings, layered window treatments, and warm color palettes contribute to a refined atmosphere.
Common Characteristics
Elegant wood furniture
Decorative moldings
Symmetrical layouts
Rich textiles
Antique-inspired décor
Warm color schemes
Traditional interiors prioritize sophistication while maintaining comfort.
Transitional Interior Design
Transitional design bridges traditional elegance with modern simplicity, making it one of today’s most versatile interior styles.
Rather than committing entirely to one design philosophy, transitional interiors combine clean-lined furniture with classic architectural details, resulting in spaces that feel current without becoming overly trendy.
Why Homeowners Choose Transitional Design
Timeless appearance
Easy to update over time
Works with various architectural styles
Comfortable yet sophisticated
Flexible furniture choices
Mid-Century Modern
Mid-century modern design continues to influence contemporary interiors thanks to its emphasis on functionality, organic forms, and innovative furniture.
Recognizable by tapered wooden legs, geometric shapes, and bold accent colors, this style creates visually interesting spaces without unnecessary ornamentation.
Defining Elements
Walnut furniture
Iconic chair designs
Geometric patterns
Large windows
Indoor plants
Bold accent colors
Functional layouts
Farmhouse Interior Design
Farmhouse interiors combine rustic charm with everyday practicality. Modern farmhouse variations simplify traditional country aesthetics by introducing lighter color palettes and cleaner lines.
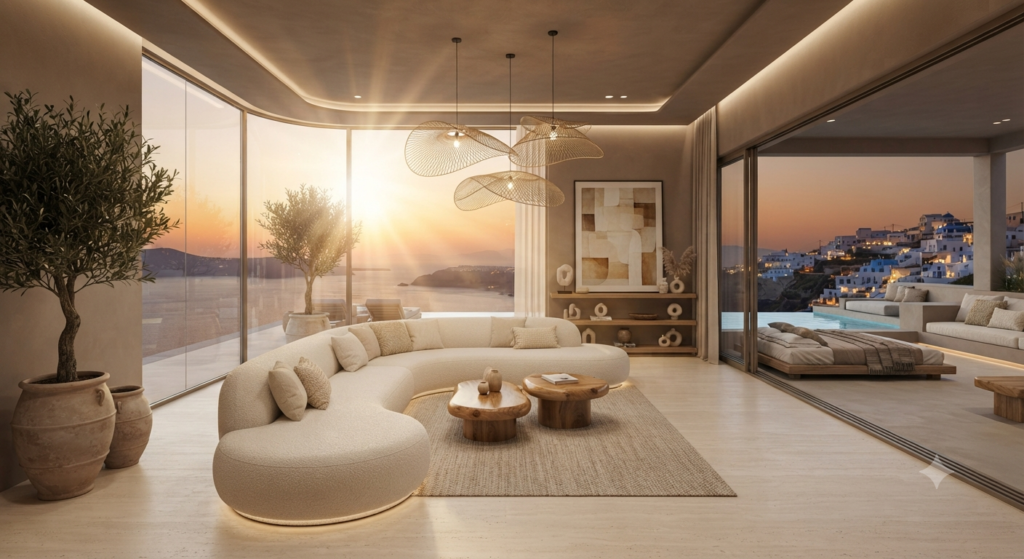
Coastal interiors emphasize relaxation through soft colors, natural textures, and abundant natural light.
Instead of relying on nautical decorations, successful coastal design captures the feeling of living near the water through breezy layouts and organic materials.
Typical Materials
Linen
Cotton
Rattan
Driftwood finishes
Natural stone
Light oak
Soft blue and sandy neutral tones
Bohemian Interior Design
Bohemian interiors celebrate individuality, creativity, and collected experiences rather than perfectly coordinated furnishings.
Layered textiles, handcrafted décor, global influences, and abundant greenery contribute to relaxed spaces filled with personality.
Professional designers recommend using a restrained color palette to prevent eclectic interiors from becoming visually overwhelming.
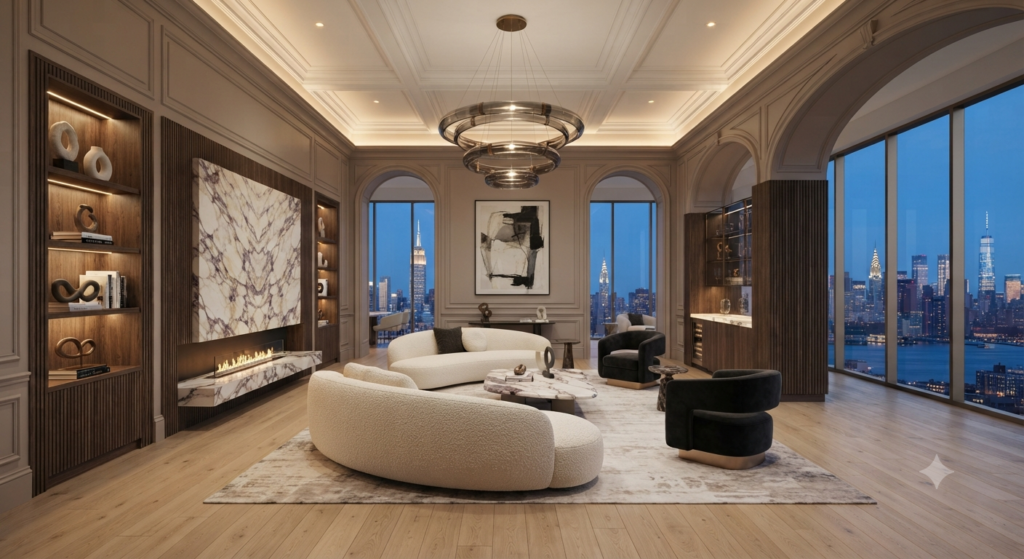
Luxury Interior Design
Luxury design focuses on craftsmanship, premium materials, exceptional detailing, and personalized experiences rather than excessive decoration.
Common elements include custom cabinetry, natural marble, designer lighting, high-quality upholstery, integrated technology, and carefully curated artwork.
Luxury interiors prioritize longevity, comfort, and meticulous attention to detail over temporary trends.
Interior Design Style Comparison
Style
Best For
Maintenance
Budget
Visual Feel
Modern
Contemporary homes
Low
Medium–High
Clean
Scandinavian
Small homes
Low
Medium
Bright & Cozy
Minimalist
Busy lifestyles
Very Low
Medium
Calm
Japandi
Wellness-focused homes
Low
Medium–High
Peaceful
Industrial
Lofts
Medium
Medium
Urban
Traditional
Large homes
Medium
High
Elegant
Transitional
Most homes
Low
Medium
Timeless
Farmhouse
Family homes
Medium
Medium
Warm
Coastal
Bright interiors
Low
Medium
Relaxed
Luxury
Premium residences
Medium
High
Sophisticated
Expert Tip: Instead of copying a style exactly, identify the principles you like most—such as the simplicity of Scandinavian design or the warmth of farmhouse interiors—and blend them thoughtfully. A personalized interior often feels more authentic and remains appealing longer than a room designed around short-lived trends.
Planning an Interior Design Project
A successful interior design project begins long before paint colors, furniture, or decorative accessories are chosen. Professional designers spend considerable time planning because thoughtful preparation reduces costly mistakes, prevents unnecessary purchases, and ensures every design decision supports the homeowner’s lifestyle. Whether you’re redesigning a single room or renovating an entire house, investing time in planning creates a smoother process and a more satisfying result.
Rather than asking, “What style do I like?”, start by asking, “How do I want this space to function every day?” A beautiful room that doesn’t support daily routines quickly becomes frustrating, while a well-planned room continues to feel comfortable and practical for years.
Define Your Goals
Every project should begin with a clear understanding of what you want to achieve. Some homeowners prioritize improved functionality, while others focus on aesthetics, resale value, accessibility, or creating additional storage. Identifying your primary objectives early helps guide every decision that follows.
Consider how the room is currently used and how you would like it to perform in the future. A living room may need to accommodate family movie nights, remote work, entertaining guests, or all three. A bedroom might require a reading corner, additional wardrobe storage, or better lighting for morning routines.
Questions to Ask Before You Begin
What problems need to be solved?
How many people use the space?
What daily activities take place here?
Which existing features should remain?
What elements definitely need replacing?
How long do you plan to stay in the home?
Will your family’s needs change over the next few years?
Clearly answering these questions creates a strong foundation for every design decision.
Assess the Existing Space
Before making changes, carefully evaluate the room as it exists today. Many design problems become obvious during a thorough assessment, such as insufficient lighting, awkward furniture placement, poor storage, or inefficient traffic flow.
Walk through the room at different times of day to observe natural light, shadows, ventilation, and how people naturally move through the space. Take notes and photographs from multiple angles. These observations often reveal opportunities that aren’t immediately obvious.
Room Assessment Checklist
Area
What to Evaluate
Layout
Furniture placement and circulation
Lighting
Natural and artificial light levels
Storage
Current storage capacity and organization
Walls
Condition, color, and architectural features
Flooring
Wear, durability, and suitability
Windows
Views, privacy, and daylight
Ceiling
Height, lighting fixtures, and condition
Utilities
Electrical outlets, HVAC vents, and switches
This assessment helps identify both strengths to preserve and weaknesses to improve.
Measure Everything Accurately
Accurate measurements are one of the most important steps in interior planning. Purchasing furniture without measuring the room often results in pieces that are too large, too small, or difficult to move into the space.
Measure:
Room length and width
Ceiling height
Window dimensions
Door openings
Wall lengths
Built-in features
Radiators and vents
Structural columns
Stairways and hallways for furniture delivery
Record all measurements in a notebook or digital floor plan. Even small inaccuracies can affect furniture placement and circulation.
Pro Tip: Always measure twice before ordering custom furniture or cabinetry. It’s much easier to correct measurements than return oversized items.
Establish a Realistic Budget
A well-planned budget helps balance priorities without compromising quality. Instead of allocating equal amounts to every category, invest more in elements that affect daily comfort and long-term durability.
For example, durable flooring, quality sofas, and well-constructed cabinetry generally provide greater long-term value than decorative accessories that can easily be updated later.
Sample Budget Allocation
Category
Suggested Share
Furniture
30–40%
Flooring
10–20%
Lighting
10–15%
Paint & Wall Finishes
5–10%
Window Treatments
5–10%
Décor & Accessories
10–15%
Storage Solutions
5–10%
Contingency Fund
10–15%
Keep a contingency reserve for unexpected expenses, especially during renovations where hidden issues may be discovered.
Build an Inspiration Board
Collecting inspiration helps clarify your preferences before making purchasing decisions. Instead of saving random images, organize inspiration by themes such as color palettes, furniture styles, lighting, flooring, textures, and architectural details.
As your collection grows, you’ll likely notice recurring patterns—perhaps you consistently choose warm wood finishes, curved furniture, or neutral palettes. These recurring preferences can shape a cohesive design direction.
Include Inspiration For
Color combinations
Flooring materials
Wall treatments
Lighting fixtures
Furniture silhouettes
Textiles
Storage ideas
Decorative accents
Outdoor views connected to the interior
Remember, inspiration should guide your design—not become something to copy exactly.
Prioritize Function Before Decoration
One of the most common homeowner mistakes is purchasing decorative items before solving functional issues. Professional designers focus on layout, circulation, storage, lighting, and furniture placement first. Decorative accessories are added only after the room works well.
Think of design as building a house: the foundation comes before the paint.
Functional Priorities
Layout
Traffic flow
Lighting
Storage
Furniture
Color palette
Textiles
Accessories
Following this sequence helps prevent expensive redesigns later.
Large interior projects become more manageable when divided into logical phases. A timeline keeps work organized, reduces delays, and helps coordinate deliveries, contractors, and installations.
Working in a structured sequence minimizes disruption and helps ensure each stage is completed before the next begins.
Understanding Space Planning
Space planning is one of the most important aspects of interior design because it determines how efficiently a room functions. Even the most expensive furniture and luxurious finishes cannot compensate for a poor layout. A well-planned space allows people to move comfortably, access furniture easily, and use every area of the room effectively.
Professional designers view space planning as solving a practical problem rather than arranging furniture for appearance alone. They analyze how people enter, move through, and interact with a room before deciding where each item should be placed.
What Is Space Planning?
Space planning is the process of organizing furniture, circulation paths, storage, and activity zones to maximize usability while maintaining visual balance.
A good layout should answer several practical questions:
Can people move freely?
Are furniture pieces easy to access?
Is there enough storage?
Does the layout support daily activities?
Is the room comfortable for multiple users?
When these questions are addressed early, the final design feels intuitive and efficient.
Identify Activity Zones
Many modern rooms serve multiple purposes. Dividing a space into functional zones helps accommodate different activities without creating clutter.
Living Room Example
Zone
Primary Purpose
Seating Area
Conversation and relaxation
Entertainment Zone
Television or media
Reading Corner
Quiet activities
Storage Area
Books, games, accessories
Circulation Paths
Easy movement between spaces
Clearly defined zones improve organization while making large rooms feel more intentional.
Plan Comfortable Traffic Flow
Traffic flow refers to the paths people naturally use when moving through a room. Blocking these routes with oversized furniture creates inconvenience and makes spaces feel cramped.
As a general design principle:
Keep main walkways open and direct.
Avoid placing large furniture directly in circulation paths.
Ensure doors and cabinets can open fully.
Leave comfortable space around dining tables and beds.
Arrange seating to encourage conversation without obstructing movement.
A room should feel easy to navigate without requiring people to squeeze between furniture.
Balance Open Space and Furnishings
A common misconception is that every corner must be filled. In reality, empty space—often called negative space—is an essential design element. It allows architectural features, furniture, and decorative pieces to stand out while preventing visual clutter.
Professional interiors often feel more luxurious not because they contain more furniture, but because each piece has enough room to breathe.
Signs of an Overcrowded Room
Difficult to walk through
Furniture touches or overlaps
Walls completely covered with décor
Limited natural light
Poor visibility across the room
Constant feeling of clutter
Removing unnecessary items often improves a room more than adding new ones.
Design for Flexibility
Modern homes benefit from layouts that can adapt over time. A guest room may later become a nursery, a home office, or a hobby room. Choosing flexible furniture and avoiding overly specialized layouts makes future updates easier and more affordable.
Examples include:
Extendable dining tables
Modular sofas
Adjustable shelving
Fold-away desks
Multi-purpose storage benches
Movable accent furniture
Flexible planning extends the lifespan of your interior design investment.
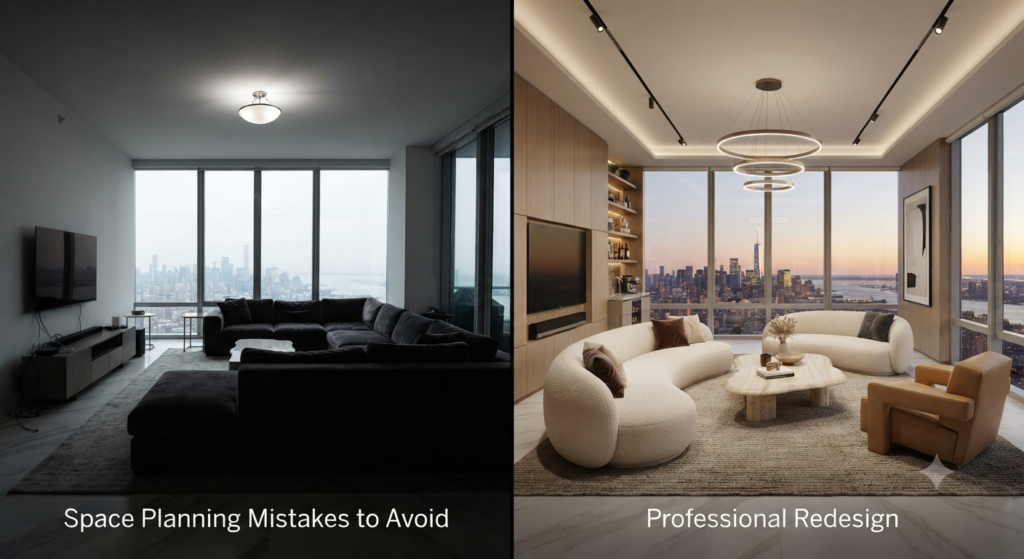
Space Planning Mistakes to Avoid
Even experienced homeowners can overlook important layout considerations. Watch for these common issues:
Buying furniture before measuring the room.
Pushing every piece against the walls.
Ignoring natural light sources.
Blocking windows or HVAC vents.
Creating narrow walkways.
Choosing oversized rugs or rugs that are too small.
Forgetting future storage needs.
Prioritizing appearance over functionality.
Avoiding these mistakes early saves time, money, and frustration later in the project.
Space Planning Checklist
Before finalizing any room layout, confirm the following:
Checklist Item
Status
Furniture fits the room proportionally
✓
Walkways remain unobstructed
✓
Natural light is maximized
✓
Storage needs are addressed
✓
Activity zones are clearly defined
✓
Seating encourages conversation
✓
Layout allows future flexibility
✓
The room feels balanced and uncluttered
✓
Thoughtful planning is the foundation of exceptional interior design. By defining clear goals, measuring accurately, organizing activity zones, and prioritizing functionality, you create spaces that not only look beautiful but also support everyday life with comfort, efficiency, and lasting .
Color Psychology in Interior Design
Color is one of the most influential elements in interior design because it shapes how a room looks, feels, and functions. Beyond aesthetics, color affects mood, perceived temperature, productivity, relaxation, and even the apparent size of a space. Professional designers rarely choose colors based only on trends. Instead, they consider the room’s purpose, available natural light, architectural features, furnishings, and the emotional atmosphere they want to create.
A carefully planned color palette creates harmony throughout a home, while poorly coordinated colors can make even beautifully furnished rooms feel disconnected. Understanding basic color psychology helps homeowners make confident decisions that remain appealing long after seasonal trends have changed.
Understanding Color Psychology
Different colors naturally evoke different emotional responses. Although personal preferences and cultural influences play a role, certain patterns are widely recognized in interior design.
Color
Common Effect
Best Used In
White
Clean, spacious, bright
Living rooms, kitchens, bathrooms
Beige
Warm, welcoming
Family rooms, bedrooms
Gray
Sophisticated, calming
Modern interiors, offices
Blue
Relaxing, peaceful
Bedrooms, bathrooms
Green
Fresh, balanced
Living rooms, home offices
Yellow
Cheerful, energetic
Kitchens, breakfast areas
Orange
Warm, social
Dining rooms, entertainment spaces
Red
Bold, stimulating
Accent walls, dining areas
Black
Elegant, dramatic
Feature elements and accents
The key is balance. Even vibrant colors are most effective when paired with neutral tones that prevent the room from feeling overwhelming.
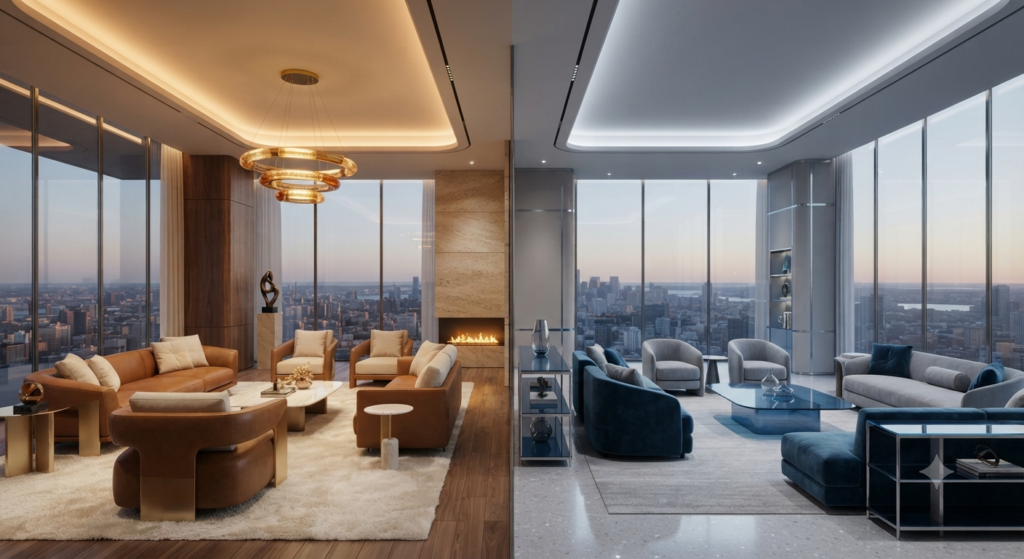
Professional designers often begin by deciding whether a room should feel warm and inviting or calm and refreshing.
Warm Colors
Warm colors include shades of:
Beige
Cream
Terracotta
Soft orange
Warm browns
Golden yellows
These colors make large spaces feel more intimate and encourage conversation, making them ideal for living rooms, dining rooms, and family gathering areas.
Cool Colors
Cool colors include:
Blue
Green
Gray
Soft lavender
Sage
Muted teal
These shades create a sense of openness and relaxation, making them particularly suitable for bedrooms, bathrooms, and home offices.
Choosing the Right Color Palette
Instead of selecting individual paint colors, professionals create a complete color palette that includes wall finishes, flooring, furniture, textiles, cabinetry, lighting, and decorative accessories.
A balanced palette usually consists of:
Primary Color: The dominant background color.
Secondary Color: Supports the main color through furniture or cabinetry.
Accent Color: Adds personality through artwork, cushions, rugs, or decorative accessories.
Example Palette
Layer
Example
Primary
Warm White
Secondary
Natural Oak
Accent
Olive Green
Metallic Finish
Matte Black
Textile Color
Soft Beige
This layered approach creates depth while maintaining visual consistency throughout the room.
Consider Natural and Artificial Lighting
The same paint color can look dramatically different depending on lighting conditions. Before making a final decision, observe paint samples during different times of the day.
Natural light changes from morning to evening, while artificial lighting varies depending on bulb temperature.
Lighting Influence
Light Source
Typical Effect
North-facing rooms
Cooler appearance
South-facing rooms
Warmer appearance
East-facing rooms
Bright morning light
West-facing rooms
Warm evening glow
Warm LED bulbs
Enhance warm colors
Cool LED bulbs
Emphasize cooler tones
Always test large paint samples on multiple walls before painting an entire room.
Creating Visual Flow Throughout the Home
One of the characteristics of professionally designed homes is continuity. Each room may have its own personality, but transitions between spaces feel intentional rather than abrupt.
Instead of using completely unrelated colors in every room, establish a consistent base palette and vary accent colors where appropriate.
Professional Strategy
For example:
Neutral walls throughout the home.
Warm wood flooring connecting multiple rooms.
Black hardware repeated consistently.
Similar textile tones.
Coordinated lighting finishes.
These repeated elements create harmony without making every room identical.
Accent Walls: When They Work
Accent walls remain popular when used thoughtfully. They should emphasize an architectural feature rather than compensate for a lack of design.
Avoid placing accent walls randomly, as they can interrupt visual balance instead of enhancing it.
Common Color Mistakes
Even attractive colors can produce disappointing results if applied incorrectly.
Avoid these common mistakes:
Choosing paint before selecting furniture.
Using too many bold colors.
Ignoring undertones.
Forgetting ceiling color.
Copying online photos without considering your lighting.
Painting every room a completely different color.
Selecting trendy colors without long-term appeal.
Pro Tip: Paint is one of the easiest design elements to update. If you’re uncertain, choose timeless neutral backgrounds and introduce personality through artwork, rugs, cushions, and decorative accessories.
Furniture Planning and Layout
Furniture is more than decoration—it determines how comfortably a room functions every day. The best interiors achieve a careful balance between aesthetics, ergonomics, circulation, and practicality. Before purchasing furniture, designers evaluate room dimensions, lifestyle needs, storage requirements, and how people naturally move through the space.
Well-planned furniture layouts create comfortable conversation areas, preserve open circulation paths, maximize natural light, and support daily routines. Poor planning, on the other hand, can make even large rooms feel cramped and difficult to use.
Start with the Room’s Purpose
Every furniture decision should support the room’s primary function.
Ask yourself:
Will the room mainly be used for relaxing?
Is entertaining guests a priority?
Does the space need to accommodate children?
Will anyone work from home here?
Is flexible seating required?
Answering these questions helps determine which furniture pieces are truly necessary.
Choose the Right Furniture Scale
Scale refers to how furniture relates to the size of the room. Oversized furniture overwhelms small spaces, while undersized furniture can leave large rooms feeling empty.
General Guidelines
Room Size
Recommended Furniture
Small
Compact, multifunctional
Medium
Standard-sized pieces
Large
Larger seating groups and statement furniture
Rather than filling every available corner, leave breathing room around furniture to maintain visual balance and comfortable movement.
Establish a Focal Point
Every room benefits from a clear focal point that anchors the furniture arrangement. Common focal points include:
Fireplace
Large window
Television
Statement artwork
Feature wall
Built-in shelving
Arrange seating and supporting furniture around this focal point rather than scattering pieces randomly.
Living Room Furniture Layout
The living room is often the most frequently used space in a home, making thoughtful furniture placement especially important.
Recommended Layout Principles
Position seating to encourage conversation.
Keep coffee tables within comfortable reach.
Maintain clear walkways.
Balance large furniture with smaller accent pieces.
This arrangement creates a natural conversation area while preserving circulation.
Dining Room Planning
Dining spaces should provide enough room for both seating and movement.
Professional recommendations include:
Center the dining table beneath the primary light fixture.
Allow comfortable space behind dining chairs.
Keep serving furniture accessible.
Maintain balanced proportions between the table and surrounding furniture.
Round tables often suit compact rooms, while rectangular tables complement larger dining areas.
Bedroom Furniture Layout
Bedrooms should prioritize comfort, relaxation, and easy movement.
A practical arrangement usually includes:
Bed positioned as the visual focal point.
Nightstands on both sides where space permits.
Adequate wardrobe access.
Comfortable circulation around the bed.
Reading chair if space allows.
Avoid overcrowding bedrooms with unnecessary furniture, as excessive pieces can reduce the calming atmosphere.
Home Office Furniture Planning
As remote work continues to influence residential design, home offices require thoughtful planning for productivity and comfort.
Important considerations include:
Ergonomic chair.
Proper desk height.
Task lighting.
Cable management.
Accessible storage.
Minimal visual distractions.
Whenever possible, position the desk near natural light without creating glare on computer screens.
Multi-Functional Furniture
Modern homes increasingly benefit from furniture that serves multiple purposes.
Examples include:
Storage ottomans.
Sofa beds.
Extendable dining tables.
Nesting tables.
Wall beds.
Modular shelving.
Lift-top coffee tables.
These solutions are especially valuable in apartments, studios, and flexible family spaces.
Furniture Material Selection
Material choice affects durability, maintenance, appearance, and long-term value.
Material
Advantages
Considerations
Solid Wood
Durable, timeless
Higher cost
Engineered Wood
Affordable
Quality varies
Metal
Strong, modern
May feel cold visually
Glass
Creates openness
Requires frequent cleaning
Upholstered Fabric
Comfortable
Needs maintenance
Leather
Long-lasting
Premium investment
Rattan
Lightweight
Best indoors or covered spaces
Choose materials that suit your household’s lifestyle, including children, pets, and expected wear.
Common Furniture Layout Mistakes
Avoid these frequent planning errors:
Buying furniture before measuring the room.
Blocking natural walkways.
Choosing oversized sectionals for compact spaces.
Ignoring storage needs.
Using rugs that are too small.
Placing all furniture against the walls.
Prioritizing appearance over comfort.
Forgetting future flexibility.
Small adjustments in placement often have a greater impact than purchasing new furniture.
Furniture Planning Checklist
Before finalizing your layout, review the following:
Checklist Item
Complete
Furniture fits room proportions
✓
Walkways remain open
✓
Focal point is established
✓
Seating supports conversation
✓
Storage requirements are met
✓
Natural light is preserved
✓
Furniture is comfortable to access
✓
Layout can adapt to future needs
✓
How Do I Avoid the Generic “Instant House” Look and Make My Home Feel Curated?
One of the biggest mistakes homeowners make is trying to complete an entire room in a single shopping trip. While matching furniture sets and coordinated décor may seem like the easiest solution, they often produce the predictable “showroom” or “instant house” appearance. Professionally designed interiors rarely look as though everything came from one collection. Instead, they evolve through thoughtful layering, mixing materials, and incorporating pieces with personal meaning. A curated home tells a story. It balances new and old, practical and decorative, bold and subtle. Every item should contribute to the overall design rather than simply filling empty space. Before purchasing anything, define the room’s purpose, establish a consistent color palette, and choose one or two signature elements that anchor the design. Everything else should support those focal points instead of competing with them. Professional designers also rely on restraint. Leaving some surfaces intentionally uncluttered allows important furniture, artwork, and architectural details to stand out. Empty space is not unfinished—it is an essential part of visual balance. Professional Curating Strategy Step Designer Approach Why It Works Start with architecture Highlight windows, fireplaces, or built-ins Creates a natural focal point Mix furniture styles Blend modern with classic or vintage Adds character and depth Layer materials Combine wood, metal, stone, glass, and textiles Prevents a flat appearance Repeat finishes Use recurring wood tones or metal finishes Creates visual continuity Add meaningful décor Display books, travel finds, handcrafted pieces Makes the home feel personal Edit regularly Remove unnecessary accessories Keeps the room refined Avoid These Common Mistakes Buying complete furniture sets. Matching every wood finish exactly. Filling every shelf with decorative objects. Following short-lived social media trends without considering your lifestyle. Ignoring negative space. Using identical colors in every room without variation. MintPalDecor Expert Tip: A professionally curated home looks collected over time, not purchased all at once. Focus on quality, balance, and personal meaning rather than perfect matching.
What Is MintPalDecor’s Exact 5-Color Palette Formula for Visual Harmony?
One of the easiest ways to create a cohesive interior is to follow a structured color system instead of choosing colors room by room. At MintPalDecor, we recommend a flexible 5-color palette formula that works across most design styles—from Scandinavian and Japandi to transitional and contemporary homes. The goal is to establish consistency while still allowing each room to express its own personality. The formula is built around layering rather than contrast. Each color has a specific role, ensuring that no single shade overwhelms the space. This approach also makes future updates easier because accent pieces can change without disrupting the overall design. The MintPalDecor 5-Color Formula Layer Recommended Share Purpose Foundation Neutral 60% Walls, large surfaces, ceilings Secondary Neutral 20% Upholstery, cabinetry, rugs Natural Material Tone 10% Wood, stone, woven textures Accent Color 7% Cushions, artwork, décor Contrast Color 3% Hardware, lighting, frames, small details Example Palette Warm White – Foundation Soft Greige – Secondary Natural Oak – Material Tone Olive Green – Accent Matte Black – Contrast This combination creates depth without making the room feel busy. The same structure can be adapted using cooler grays, sandy beiges, charcoal, walnut, navy, or muted terracotta depending on the desired mood. Pro Tip: Keep the foundation timeless and let seasonal trends appear through the 7% accent layer. Updating cushions, artwork, or textiles is far easier than repainting an entire home.
What Are the Three Layers of Room Design I Should Follow?
Professional interior designers rarely decorate randomly. Instead, they build every room in layers, ensuring that each stage supports the next. Skipping a layer often leads to rooms that feel incomplete, cluttered, or visually disconnected. The MintPalDecor approach simplifies this process into three essential layers that can be applied to virtually any room. Layer One: The Foundation The foundation establishes the permanent elements that define the room. This includes: Flooring Wall colors Ceiling treatment Built-in cabinetry Architectural details Large windows Fixed lighting locations These decisions should prioritize durability, timelessness, and compatibility with future updates.
Layer Two: Function Once the foundation is complete, focus on how the room will work. Key components include: Furniture layout Storage solutions Seating arrangements Task lighting Traffic flow Ergonomic planning Activity zones A beautiful room that functions poorly will quickly become frustrating, no matter how attractive it looks.
Layer Three: Personality Only after the first two layers are complete should decorative elements be introduced. This layer includes: Artwork Rugs Plants Throw pillows Decorative objects Books Sculptures Personal collections Accent lighting These finishing touches give the room warmth and individuality while remaining easy to update over time. Three-Layer Design Framework
MintPalDecor Expert Tip: If a room feels “off,” identify which layer needs attention rather than adding more décor. In many cases, the issue lies with layout or lighting rather than decoration.
How Can I Make a Standard Room Look Expensive Without a Major Renovation?
Luxury interiors are rarely defined by expensive furniture alone. They feel refined because every element appears intentional, balanced, and thoughtfully selected. Many high-end design techniques rely more on proportion, consistency, and craftsmanship than on large budgets. Begin by simplifying the space. Remove unnecessary accessories and keep only pieces that contribute to the room’s purpose or aesthetic. Replacing clutter with breathing room immediately creates a more sophisticated impression. Lighting also plays a significant role. Upgrading outdated fixtures, introducing layered lighting, and choosing warm, high-quality bulbs can dramatically change how materials and colors are perceived. High-Impact Upgrades Improvement Visual Impact Relative Cost Paint walls in timeless neutrals Very High Low Replace outdated light fixtures Very High Medium Install floor-to-ceiling curtains High Medium Upgrade cabinet hardware High Low Use larger rugs with furniture placed correctly High Medium Add oversized artwork High Medium Introduce natural textures Medium Low Replace mismatched accessories Medium Low Professional Styling Secrets Choose fewer but larger decorative items. Keep color palettes consistent. Use layered lighting instead of a single ceiling fixture. Incorporate natural materials like wood, linen, wool, and stone. Hang curtains close to the ceiling to visually increase room height. Select furniture with visible craftsmanship rather than excessive ornamentation. Maintain clean surfaces and organized storage. Designer Insight: Luxury is often perceived through consistency and restraint. A well-edited room usually appears more expensive than one filled with decorative objects.
How Do I Handle Lighting Setup to Dramatically Shift a Room’s Atmosphere?
Lighting is one of the most transformative elements in interior design because it influences how every color, texture, and material is perceived. A well-designed lighting plan can make a compact room feel spacious, create a cozy atmosphere in an open layout, highlight architectural features, and improve comfort for everyday activities. Rather than relying on a single ceiling fixture, professional designers layer different types of lighting to create flexibility throughout the day. The Three-Layer Lighting Strategy 1. Ambient Lighting This is the room’s primary source of illumination and provides overall brightness. Examples include: Ceiling fixtures Recessed lights LED ceiling panels Large pendants
Best Practices Use warm white lighting (around 2700K–3000K) in living areas and bedrooms for a cozy atmosphere. Choose neutral white lighting (around 3500K–4000K) for kitchens, bathrooms, and workspaces where clarity is important. Install dimmers whenever possible to adapt lighting for different times of day and activities. Highlight architectural details, artwork, or textured walls with directional lighting. Balance natural daylight with artificial lighting to maintain a comfortable atmosphere from morning through evening. MintPalDecor Expert Tip: The most memorable interiors don’t rely on brighter lighting—they rely on better lighting. Layering ambient, task, and accent sources creates depth, flexibility, and a welcoming atmosphere that a single overhead fixture can never achieve.