
Introduction
Click and Get Instant Reach
Table of Contents
Complete Guide to Designing-A well-planned room is not created by simply placing attractive furniture inside four walls. Successful room planning combines functionality, comfort, movement, lighting, storage, aesthetics, and the specific needs of the people who use the space every day. Whether designing a small apartment, renovating a family home, creating a home office, or refreshing a single room, thoughtful planning prevents expensive mistakes and helps create a space that feels natural and efficient.
Modern homeowners | Home improvements are moving beyond purely decorative interiors and focusing on purpose-driven spaces. Rooms today often serve multiple roles: a living room may become an entertainment zone, workspace, and family gathering area; a bedroom may include a reading corner or compact office; a dining area may function as a study space. Effective room planning ideas help homeowners maximize available space while maintaining visual balance and everyday comfort.
This comprehensive guide explains professional room planning methods, layout principles, furniture placement strategies, measurement techniques, design considerations, and practical solutions for different types of homes. It is useful for homeowners, renters, DIY enthusiasts, interior design beginners, and anyone looking to create a more functional living environment.
Kitchen Upgrading Tips Mintpalment – Click here to discover expert kitchen renovation ideas, cabinet makeovers, modern countertops, stylish backsplashes, and smart storage solutions.
Understanding the Importance of Room Planning
Room planning is the foundation of successful interior design. Before choosing paint colors, furniture styles, or decorative accessories, homeowners need to understand how a room will function. A beautiful room that feels uncomfortable, crowded, or difficult to use is usually the result of poor planning rather than poor decoration.
Professional designers begin with questions such as:
- Who uses this room?
- What activities happen here?
- How often is the space used?
- What furniture is necessary?
- What storage problems need solving?
- How does natural light enter the room?
- How should people move through the space?
A carefully planned room improves daily life by reducing clutter, improving accessibility, and making activities easier. For example, placing a sofa too close to a doorway can interrupt movement, while positioning a desk without considering window glare can make working uncomfortable.
Good room planning creates harmony between:
| Planning Element | Purpose |
|---|---|
| Function | Ensures the room supports daily activities |
| Layout | Creates comfortable movement patterns |
| Furniture placement | Improves usability and balance |
| Lighting | Enhances mood and functionality |
| Storage | Reduces clutter and improves organization |
| Style | Creates visual identity and personality |
Modern Principles of Effective Room Design
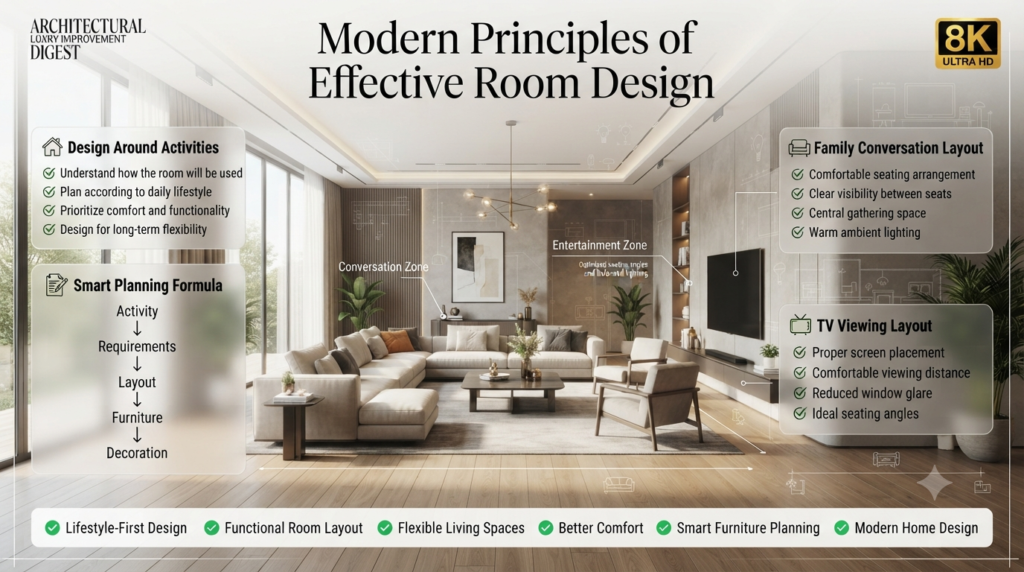
Modern room planning focuses on creating spaces that are flexible, comfortable, and adaptable. Instead of designing rooms only for appearance, professionals consider long-term lifestyle changes.
1. Design Around Activities, Not Furniture
One of the biggest mistakes homeowners make is starting with furniture placement before understanding how the room will be used.
A better approach is:
Activity → Requirements → Layout → Furniture → Decoration
For example:
A living room designed for family conversations requires:
- Comfortable seating arrangement
- Clear visibility between seats
- Appropriate lighting
- Central gathering area
A living room designed mainly for television viewing requires:
- Screen placement
- Viewing distance consideration
- Comfortable angles
- Reduced glare
The same room size can require completely different layouts depending on lifestyle.
2. Balance Function and Visual Appeal
A successful room should feel attractive while remaining practical. Designers often follow the principle:
Beautiful + Comfortable + Functional = Successful Room Design
A visually impressive room may fail if:
- Furniture blocks movement
- Storage is insufficient
- Lighting is uncomfortable
- Seating does not support daily activities
Professional planning creates balance by considering both appearance and performance.
3. Create a Focal Point
Every room benefits from having a visual anchor that naturally attracts attention.
Common focal points include:
- Fireplace
- Large window
- Artwork
- Feature wall
- Television area
- Architectural details
- Statement furniture
A focal point helps organize furniture placement and prevents the room from feeling visually confusing.
For example:
In a living room, seating can face the fireplace or entertainment wall.
In a bedroom, the bed usually becomes the primary focal point.
In a dining room, the table and lighting fixture often create the central visual focus.
Professional Room Planning Workflow
Interior professionals typically follow a structured planning process rather than making random design decisions.
Step 1: Analyze the Room
Before planning begins, evaluate:
- Room dimensions
- Doors
- Windows
- Electrical outlets
- Heating and cooling vents
- Built-in features
- Natural lighting
- Existing furniture
This prevents layout problems later.
Step 2: Define the Room Purpose
Every room should have a clear primary function.
Examples:
| Room | Primary Function |
|---|---|
| Living Room | Socializing and relaxation |
| Bedroom | Rest and personal comfort |
| Home Office | Productivity and focus |
| Dining Room | Eating and gathering |
| Kitchen | Food preparation and storage |
| Guest Room | Temporary accommodation |
Many modern homes also require multifunctional planning.
Examples:
- Guest room + office
- Living room + entertainment area
- Bedroom + reading space
- Dining room + workspace
Step 3: Measure Everything
Accurate measurements are one of the most important parts of room planning.
Record:
- Room length
- Room width
- Ceiling height
- Door opening direction
- Window locations
- Furniture dimensions
- Available walking areas
A small measurement mistake can create major problems during furniture installation.
Measuring Your Space Before Planning
Essential Room Measurement Checklist
Before creating a layout, measure:
| Area | Measurement Needed |
|---|---|
| Walls | Length and height |
| Doors | Width and swing direction |
| Windows | Size and position |
| Flooring area | Total usable space |
| Built-ins | Depth and height |
| Electrical points | Location of outlets |
| Lighting points | Existing fixtures |
Creating a Simple Room Measurement Diagram
A basic floor sketch helps visualize possibilities.
Example:
 --------------------------------
|                                |
|          WINDOW                |
|                                |
|                                |
|     SOFA              TABLE    |
|                                |
|                                |
| DOOR                           |
 --------------------------------
Even a hand-drawn plan can reveal problems before furniture is purchased.In this guide, you’ll discover 10 creative home improvement ideas, practical budget-friendly tips, expert renovation advice, and smart planning strategies to help you transform every room with confidence.
Understanding Room Function and User Needs
Every homeowner has different requirements. A family with children, a remote worker, and a retired couple may need completely different layouts.
Questions to Ask Before Planning
Lifestyle Questions
- How many people regularly use the room?
- Is the room used daily or occasionally?
- Are there children or pets?
- Is accessibility important?
- Does the room need multiple functions?
Storage Questions
- What items need storage?
- Is hidden storage required?
- Should storage be built-in or movable?
- How often are stored items accessed?
Comfort Questions
- Where should people sit?
- Where should lighting be placed?
- Is privacy important?
- Does temperature control affect furniture placement?
Creating Functional Furniture Layouts
Furniture arrangement determines whether a room feels comfortable or crowded.
A good layout considers:
- Scale
- Proportion
- Balance
- Movement
- Conversation areas
- Visual harmony
Furniture Planning Principles
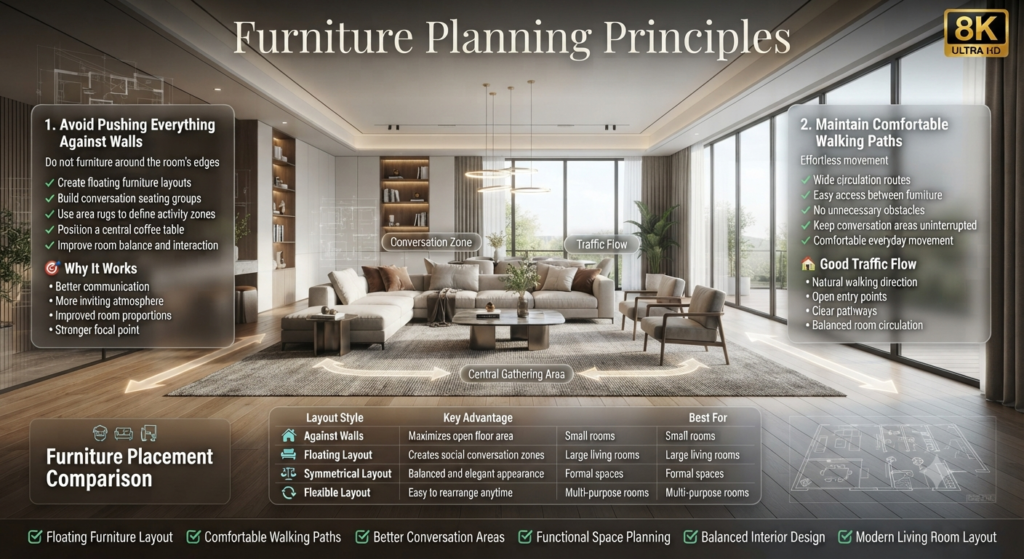
1. Avoid Pushing Everything Against Walls
Many homeowners automatically place furniture around room edges. While this can work in small spaces, it often creates an empty center and weak interaction zones.
Instead, consider:
- Floating furniture arrangements
- Conversation groups
- Area rugs defining zones
- Central tables
2. Maintain Comfortable Walking Paths
Movement should feel natural.
Avoid placing furniture where people must:
- Walk around corners unnecessarily
- Squeeze between objects
- Cross through conversation areas
A room should guide movement rather than interrupt it.
Furniture Placement Comparison
| Layout Style | Advantages | Best For |
|---|---|---|
| Against Walls | Maximizes open floor area | Small rooms |
| Floating Layout | Creates social zones | Large living rooms |
| Symmetrical Layout | Creates visual balance | Formal spaces |
| Flexible Layout | Easy rearrangement | Multi-use rooms |
Traffic Flow and Movement Planning
Traffic flow refers to how people move through a room. Professional designers treat movement paths as carefully as furniture placement.
A poorly planned room creates obstacles, while a well-planned room feels effortless.
Key Traffic Flow Areas
Important movement zones include:
- Entry paths
- Door openings
- Walkways between furniture
- Access to storage
- Routes between connected rooms
Room Flow Planning Example
Poor layout:
Door → Sofa → Table → Blocked Path
Better layout:
Door → Clear Walkway → Seating Area → Storage
The goal is to create uninterrupted movement.
Space Zoning Techniques
Modern homes often require rooms to perform multiple functions. Space zoning helps divide areas without building walls.
Common Zoning Methods
Furniture Zoning
Using furniture placement to separate areas.
Example:
A sofa can divide:
- Living area
- Dining area
Lighting Zones
Different lighting creates separate moods.
Examples:
- Task lighting for work areas
- Ambient lighting for relaxation
- Accent lighting for decoration
Flooring Zones
Different flooring materials or rugs visually separate spaces.
Example:
A rug defines a seating area inside a larger open room.
Common Room Planning Mistakes to Avoid
1. Buying Furniture Before Measuring
Large furniture can overwhelm a room if dimensions are not considered.
Better approach:
Measure first → Create layout → Purchase furniture.
2. Ignoring Lighting
Even a perfect layout can feel uncomfortable without proper lighting planning.
Consider:
- Natural light direction
- Task lighting needs
- Evening atmosphere
- Decorative lighting
3. Creating Too Much Furniture
More furniture does not always create a better room.
Overcrowding causes:
- Reduced movement
- Visual clutter
- Less comfort
Choose pieces that serve a purpose.
4. Forgetting Storage Needs
Beautiful rooms often fail because everyday items have nowhere to go.
Include:
- Cabinets
- Shelving
- Hidden storage
- Multi-purpose furniture
Professional Room Planning Checklist
Before finalizing any room design:
✅ Measure the complete space
✅ Identify the room’s main purpose
✅ Plan movement paths
✅ Select appropriately sized furniture
✅ Consider natural lighting
✅ Include storage solutions
✅ Create a visual focal point
✅ Balance beauty and practicality
✅ Think about future lifestyle changes
Living Room Planning Ideas
The living room is often the most multifunctional space in a home. It may serve as a relaxation area, entertainment zone, family gathering place, guest reception area, and sometimes even a temporary workspace. Because of these different roles, living room planning requires more than simply arranging a sofa and television.
A successful living room layout should support conversation, comfortable movement, visual balance, and the daily habits of the household.
Before selecting furniture, consider:
- How many people regularly use the room?
- Is entertainment the main purpose?
- Should the room feel formal or casual?
- Does it need child-friendly or pet-friendly features?
- Is additional storage required?
Living Room Layout Planning Principles
1. Create Conversation Areas
A living room should encourage interaction. Furniture should not always be positioned only toward a television.
A professional conversation layout includes:
- Seating facing each other
- A central table within reach
- Comfortable walking space around furniture
- Balanced visual weight
Example:
       Chair

   Sofa        Chair

        Table

       Rug Area
This arrangement creates a natural social zone.
2. Plan Around the Main Focal Point
Most living rooms have a dominant feature.
Possible focal points:
| Focal Point | Planning Approach |
|---|---|
| Television | Position seating for comfortable viewing |
| Fireplace | Arrange furniture toward warmth and symmetry |
| Large Window | Preserve the view and natural light |
| Artwork | Use furniture placement to highlight it |
Avoid creating multiple competing focal points because it can make the room feel visually confusing.
Living Room Furniture Planning Guide
| Furniture Item | Planning Consideration |
|---|---|
| Sofa | Choose size according to room scale |
| Coffee Table | Keep accessible from seating |
| Side Tables | Support lighting and convenience |
| TV Unit | Consider storage and viewing comfort |
| Shelving | Add personality without overcrowding |
Small Living Room Planning Ideas
Small spaces require careful decision-making because every piece of furniture affects functionality.
The goal is not to fit everything possible. The goal is to create maximum usefulness with minimum visual clutter.
Strategies for Small Living Rooms
Use Multi-Functional Furniture
Examples:
- Storage ottomans
- Sofa beds
- Nesting tables
- Wall-mounted shelves
- Foldable desks
These solutions provide flexibility without consuming unnecessary floor space.
Use Vertical Space
Small rooms often have unused wall areas.
Consider:
- Tall storage units
- Floating shelves
- Vertical artwork arrangements
- Wall-mounted lighting
Vertical design draws attention upward and creates a feeling of openness.
Maintain Visual Breathing Space
Avoid filling every corner.
A room needs empty areas to feel comfortable.
Professional designers often balance:
- Filled zones
- Open zones
- Decorative areas
This creates a calmer appearance.
Bedroom Planning Ideas
A bedroom should prioritize comfort, relaxation, privacy, and efficient storage. Unlike social spaces, bedrooms are personal environments where emotional comfort is as important as physical arrangement.
The main planning goal is to create a peaceful environment that supports rest while providing practical storage and functionality.
Bedroom Layout Fundamentals
1. Position the Bed Correctly
The bed is usually the largest and most important element in the bedroom.
Consider:
- Visibility from the entrance
- Access from both sides when possible
- Distance from windows
- Privacy
- Available circulation space
A well-positioned bed creates a stable visual anchor.
2. Plan Storage Before Decoration
Storage problems are among the most common bedroom challenges.
A professional approach considers storage early:
- Wardrobes
- Drawers
- Nightstands
- Under-bed storage
- Built-in cabinets
A beautiful bedroom becomes difficult to maintain if storage is inadequate.
Bedroom Layout Examples
Standard Bedroom
Suitable for:
- Main bedrooms
- Larger spaces
Features:
- Central bed placement
- Side tables
- Wardrobe zone
- Reading corner
Compact Bedroom
Suitable for:
- Apartments
- Smaller homes
Features:
- Space-saving furniture
- Sliding storage
- Wall-mounted solutions
- Minimal decoration
Home Office Planning Ideas
The growth of remote work has changed how homeowners approach room planning. A home office must support productivity while fitting naturally into the home environment.
A practical workspace requires:
- Comfortable desk position
- Proper lighting
- Cable management
- Storage organization
- Reduced distractions
Home Office Layout Checklist
| Element | Planning Consideration |
|---|---|
| Desk | Place where concentration is easier |
| Chair | Prioritize ergonomic support |
| Lighting | Reduce eye strain |
| Storage | Keep work materials organized |
| Background | Consider video meetings |
Open Floor Plan Planning Ideas
Open layouts create spaciousness by combining multiple functions into one connected area. However, they also create planning challenges because there are fewer physical boundaries.
A successful open floor plan requires visual organization.
Open Space Zoning Methods
Furniture Placement
Example:
A sofa separates the living area from dining space.
Living Area

   Sofa

----------------

Dining Area

   Table
Area Rugs
Rugs help define invisible boundaries.
Examples:
- Living room rug = seating zone
- Dining rug = eating zone
Lighting Separation
Different lighting systems create functional areas.
Examples:
- Pendant lights above dining table
- Floor lamps near seating
- Task lighting near work areas
Dining Room Planning Ideas
Dining areas should balance comfort, movement, and social interaction.
Important considerations:
- Table size
- Chair clearance
- Lighting position
- Storage needs
- Relationship with kitchen
Dining Table Selection Guide
| Table Shape | Best For |
|---|---|
| Rectangular | Larger rooms and families |
| Round | Small spaces and conversation |
| Square | Compact dining areas |
| Extendable | Flexible entertaining |
Kitchen Space Planning Basics
Kitchen planning is one of the most technical areas of interior design because it combines movement, storage, appliances, safety, and workflow.
The goal is to reduce unnecessary movement while improving efficiency.
Kitchen Workflow Concept
A functional kitchen considers relationships between:
- Food storage
- Preparation area
- Cooking zone
- Cleaning area
Basic workflow:
Storage
   ↓
Preparation
   ↓
Cooking
   ↓
Cleaning
Kitchen Planning Priorities
Storage Efficiency
Consider:
- Cabinet organization
- Drawer systems
- Pantry access
- Vertical storage
Counter Space Planning
Countertops should support:
- Food preparation
- Appliance use
- Serving areas
Insufficient workspace creates daily frustration.
Appliance Placement
Appliances should be positioned based on usage patterns.
Common considerations:
- Refrigerator accessibility
- Cooking convenience
- Cleaning workflow
- Available ventilation
Bathroom Planning Concepts
Bathrooms require careful planning because they combine limited space, moisture control, safety, and storage requirements.
A functional bathroom layout considers:
- Fixture placement
- Water-resistant materials
- Ventilation
- Lighting
- Storage
Small Bathroom Planning Ideas
Small bathrooms benefit from:
- Wall-mounted fixtures
- Floating vanities
- Glass shower panels
- Vertical storage
- Light-reflective surfaces
The goal is creating openness without sacrificing functionality.
Bathroom Storage Planning
Common storage solutions:
| Solution | Benefit |
|---|---|
| Vanity drawers | Easy daily access |
| Medicine cabinet | Hidden storage |
| Wall shelves | Uses vertical space |
| Shower niches | Keeps essentials organized |
Professional Room Planning Decision Framework
Before finalizing any room layout, evaluate:
| Question | Why It Matters |
|---|---|
| Does the room support daily activities? | Ensures practical use |
| Can people move comfortably? | Improves functionality |
| Is storage sufficient? | Prevents clutter |
| Is lighting appropriate? | Improves comfort |
| Can furniture be rearranged later? | Adds flexibility |
| Does the design fit the home’s style? | Creates consistency |
Expert Recommendations for Better Room Planning
Professional designers usually recommend:
- Plan function before decoration
- Invest in correctly sized furniture
- Leave comfortable walking routes
- Use lighting as a design tool
- Include flexible furniture where possible
- Avoid trends that reduce long-term usability
- Design storage into the room from the beginning
Lighting Planning for Room Design
Lighting is one of the most important but frequently overlooked elements of room planning. A well-designed room can still feel uncomfortable if lighting is poorly positioned. Professional designers treat lighting as a functional system rather than just a decorative feature.
Good lighting improves:
- Visibility
- Mood
- Productivity
- Safety
- Room atmosphere
- Interior appearance
Modern room planning combines three primary lighting layers:
- Ambient lighting
- Task lighting
- Accent lighting
Understanding the Three Layers of Lighting
| Lighting Type | Purpose | Examples |
|---|---|---|
| Ambient Lighting | Provides overall room illumination | Ceiling fixtures, recessed lights |
| Task Lighting | Supports specific activities | Desk lamps, reading lights |
| Accent Lighting | Highlights design features | Wall lights, artwork lighting |
A balanced room usually requires a combination of all three.
Natural Light Planning
Natural light affects how a room feels throughout the day. Before finalizing furniture placement, evaluate:
- Window direction
- Sun exposure
- Glare patterns
- Privacy requirements
- Curtain or blind placement
A workspace near a window may benefit from daylight, but direct sunlight can create screen glare. A bedroom may require better light control for comfort.
Professional Lighting Workflow
A designer typically follows this process:
Room Purpose
      ↓
Identify Activities
      ↓
Choose Lighting Requirements
      ↓
Place Fixtures
      ↓
Adjust Brightness & Comfort
Lighting Mistakes to Avoid
Installing Only One Light Source
A single ceiling fixture often creates uneven lighting.
Problems:
- Dark corners
- Flat appearance
- Poor task visibility
Better solution:
Combine overhead lighting with localized sources.
Ignoring Furniture Placement
Lighting should support the layout.
Examples:
- Reading chair → nearby lamp
- Desk → task lighting
- Artwork → accent lighting
- Dining table → focused pendant lighting
Color Planning and Room Psychology
Color selection influences how people experience a room. While personal preference matters, professional room planning considers how colors affect perception, atmosphere, and visual balance.
How Colors Influence Space
| Color Approach | Effect |
|---|---|
| Light neutral colors | Can make rooms feel more open |
| Dark colors | Can create a dramatic, intimate feeling |
| Warm tones | Often create a cozy atmosphere |
| Cool tones | Often create a calm appearance |
| Natural colors | Connect interiors with outdoor elements |
Choosing a Room Color Strategy
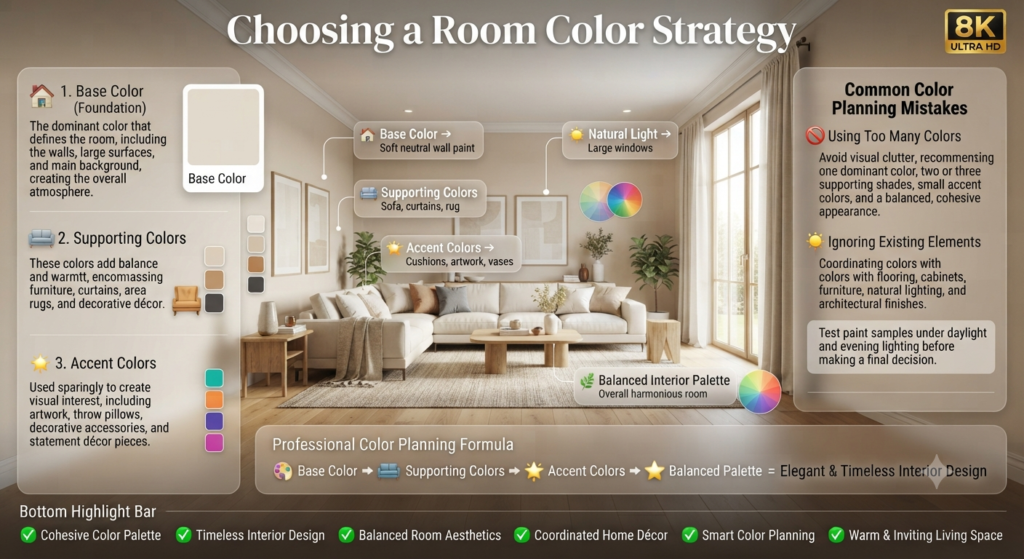
Instead of selecting colors randomly, create a complete palette.
A professional approach:
1. Base Color
The dominant color used on:
- Walls
- Large surfaces
- Main background areas
2. Supporting Colors
Used for:
- Furniture
- Curtains
- Rugs
- Decorative elements
3. Accent Colors
Used sparingly for:
- Artwork
- Pillows
- Accessories
- Feature pieces
Color Planning Mistakes
Using Too Many Colors
Too many competing colors can make a room feel chaotic.
A balanced design usually combines:
- Dominant color
- Supporting shades
- Small accents
Ignoring Existing Elements
Color should work with:
- Flooring
- Cabinets
- Furniture
- Natural lighting
A wall color that looks attractive in a showroom may appear completely different under home lighting conditions.
Furniture Selection and Placement Strategies
Furniture is one of the largest investments in room design. Choosing pieces based only on appearance often creates problems with comfort, scale, and usability.
Professional furniture selection considers:
- Room size
- User needs
- Durability
- Maintenance
- Flexibility
- Visual balance
Furniture Scale and Proportion
The size of furniture should match the room.
Common problems:
| Mistake | Result |
|---|---|
| Large sofa in small room | Reduced movement |
| Tiny furniture in large room | Empty appearance |
| Oversized table | Difficult circulation |
| Too many pieces | Visual clutter |
Furniture Selection Checklist
Before buying furniture, consider:
✅ Does it fit the room dimensions?
✅ Does it support daily activities?
✅ Is it comfortable for regular use?
✅ Does it provide storage or flexibility?
✅ Can it move through doors and hallways?
✅ Does it match existing design elements?
Storage Planning for Functional Rooms
Storage is a major part of successful room planning. Many rooms fail not because of poor decoration but because they lack practical storage solutions.
Good storage planning reduces:
- Clutter
- Cleaning difficulty
- Visual distraction
- Daily frustration
Types of Storage Solutions
Built-In Storage
Examples:
- Custom wardrobes
- Wall cabinets
- Integrated shelving
Advantages:
- Maximizes available space
- Creates a clean appearance
- Provides long-term organization
Flexible Storage
Examples:
- Storage baskets
- Modular shelves
- Movable cabinets
Advantages:
- Easy to change
- Suitable for renters
- Adaptable over time
Hidden Storage
Examples:
- Under-bed drawers
- Storage ottomans
- Concealed cabinets
Useful for maintaining a clean visual appearance.
Storage Planning Framework
Identify Items
      ↓
Categorize Usage
      ↓
Choose Storage Type
      ↓
Place Near Activity Area
      ↓
Maintain Organization
Smart Home Integration in Room Planning
Technology is becoming a bigger part of modern room design. Smart features should improve comfort and convenience rather than add unnecessary complexity.
Examples include:
- Automated lighting controls
- Smart thermostats
- Motorized window coverings
- Voice-controlled devices
- Security systems
- Energy monitoring solutions
Planning Smart Features Early
Smart home systems work best when considered during the planning stage.
Important considerations:
- Electrical access
- Device compatibility
- Internet coverage
- Future upgrades
- Installation requirements
Adding technology later may require additional changes.
Sustainable Room Planning Ideas
Modern homeowners increasingly consider environmental impact when designing spaces.
Sustainable planning focuses on:
- Long-lasting materials
- Energy efficiency
- Reduced waste
- Better indoor comfort
Sustainable Design Strategies
Choose Durable Materials
Long-lasting furniture and finishes reduce replacement frequency.
Consider:
- Quality construction
- Repairability
- Maintenance requirements
Improve Energy Efficiency
Room planning can support efficiency through:
- Natural lighting
- Proper window treatments
- Efficient lighting systems
- Better airflow planning
Budget Planning for Room Design
A realistic budget prevents incomplete projects and poor purchasing decisions.
Room planning costs vary depending on:
- Room size
- Materials
- Furniture quality
- Labor requirements
- Custom features
Room Budget Allocation Framework
| Category | Planning Importance |
|---|---|
| Essential furniture | Highest priority |
| Lighting | Important for function |
| Storage | Long-term value |
| Decorative items | Final layer |
| Technology | Optional improvement |
Budget Optimization Tips
Prioritize Function Before Decoration
A comfortable sofa, practical storage, and proper lighting usually provide more value than expensive accessories.
Invest in High-Use Items
Spend more carefully on items used daily:
Examples:
- Mattress
- Office chair
- Sofa
- Kitchen fixtures
DIY Room Planning vs Professional Interior Design
Many homeowners can handle basic room planning, but complex projects may require professional support.
DIY Planning Works Well For:
- Furniture rearrangement
- Color selection
- Decoration updates
- Storage improvements
- Simple layout changes
Professional Help Is Valuable For:
- Major renovations
- Structural changes
- Electrical modifications
- Complex space planning
- Custom installations
DIY vs Professional Comparison
| Factor | DIY Planning | Professional Planning |
|---|---|---|
| Cost | Lower upfront cost | Higher investment |
| Customization | Limited by experience | Advanced solutions |
| Time | Requires personal effort | Faster decision process |
| Technical knowledge | Basic | Specialized |
| Complex projects | Challenging | Better suited |
Common Room Planning Mistakes
1. Designing for Appearance Only
A room should not only look good. It should support real daily activities.
2. Ignoring Scale
Furniture that is too large or too small affects comfort and balance.
3. Poor Lighting Decisions
Insufficient lighting can reduce functionality.
4. Forgetting Future Needs
A good room plan considers possible lifestyle changes.
Examples:
- Growing family
- Remote work needs
- Aging requirements
- Changing hobbies
5. Lack of Storage Planning
Without storage, even beautiful rooms become difficult to maintain.
Advanced Room Planning Tips
Professional designers often recommend:
- Create flexible layouts instead of permanent arrangements
- Choose timeless foundations and update accessories later
- Consider maintenance before selecting materials
- Plan technology before finishing walls
- Balance open areas with functional furniture
- Use every available space intelligently
-
What is the first step when planning a room?
The first step in room planning is understanding how the space will be used before choosing furniture, colors, or decorations. Start by identifying the room’s primary purpose, measuring the available area, noting doors and windows, and understanding the daily activities that will happen there. A professional approach begins with function because the layout, furniture choices, lighting, and storage solutions should all support how people actually live in the space.
Important first steps include:
Measure the complete room
Identify user requirements
Decide essential furniture
Study natural light
Create a basic layout plan -
How do I plan a small room to make it look bigger?
Small room planning focuses on improving openness, reducing clutter, and using space efficiently. The goal is not simply adding fewer items but selecting the right elements that provide maximum function without overwhelming the room.
Helpful strategies include:
Choosing furniture with appropriate scale
Using vertical storage solutions
Selecting multifunctional furniture
Maintaining clear walking paths
Using lighting to improve openness
Avoiding unnecessary decoration
Small rooms often feel larger when they have better organization and visual simplicity. -
How should furniture be arranged in a room?
Furniture arrangement should follow the purpose of the room, movement patterns, and comfort requirements. Start with the largest piece of furniture, such as a sofa, bed, or dining table, then arrange smaller pieces around it.
Consider:
Conversation areas
Walking routes
Door access
Window placement
Visual balance
Storage accessibility
A good furniture arrangement allows people to move naturally without obstacles. -
Should furniture be placed against walls?
Not always. While placing furniture against walls can work well in smaller rooms, it is not the only solution. Larger rooms often benefit from floating furniture arrangements that create defined activity zones.
Furniture placement depends on:
Room dimensions
Purpose of the space
Traffic flow
Focal points
Number of users
The best layout is the one that improves comfort and functionality.